Bill Marvelis

BEDS3
BATHS1 full 1 partial
SQUARE FEET1,540
MLS#MDAA2158868
STATUSACTIVE
PROPERTY TYPEResidential - Townhouse
SUBDIVISIONWHISPERING WOODS
SCHOOLANNE ARUNDEL COUNTY PUBLIC SCHOOLS
Property Description
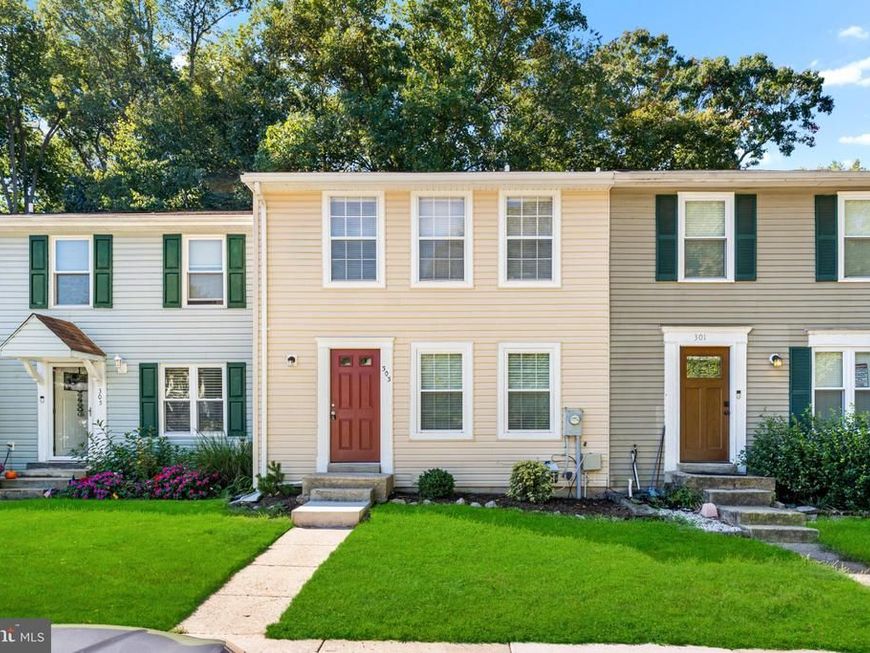
Discover the charm of this townhouse in the serene Whispering Woods community. This is a great opportunity to own a beautiful townhouse in Annapolis! It offers a perfect blend of comfort and functionality, making it an ideal retreat for modern living. Step inside to find a spacious layout featuring 3 inviting bedrooms, updated full bath and 1/2 bath in the basement. Enjoy a spacious updated eat in kitchen with crown molding and plenty of room to cook, gather and dine! Crown molding throughout the large living room/dining room combo. The fully finished basement, complete with a walkout entrance, provides additional living space, ideal for a home office, playroom, or cozy den. Brand new roof and attic insulation! Conveniently located near Route 50, charming downtown Annapolis with water views, shopping and dining. Don't miss the opportunity to make this charming residence your own!
Property Features
Property Type: Residential - Townhouse
Basement: Yes
Basement: Daylight, Full, Fully Finished, Outside Entrance, Rear Entrance, Sump Pump, Walkout Level
Fuel Type: Electric
Heating: Heat Pump(s)
Home Style: Traditional
Lot Size: 0.05 Acres
Stories: 3.0
Taxes: $3,723
Year Built: 1984
Feature Descriptions
Additional Structures: Above Grade, Below Grade
Appliances: Dishwasher, Disposal, Dryer - Electric, Extra Refrigerator/Freezer, Oven/Range - Electric, Oven - Single, Range Hood, Refrigerator, Washer, Water Heater
Exterior: Vinyl Siding
Flooring: Carpet, Laminated, Luxury Vinyl Plank
HOA Fee: $347.29/Annually
Interior: Attic, Bathroom - Tub Shower, Carpet, Ceiling Fan(s), Combination Dining/Living, Combination Kitchen/Dining, Crown Moldings, Floor Plan - Traditional, Kitchen - Eat-In, Kitchen - Table Space
Lot Dimensions: 0.05 Acre(S)
Parking Features: Assigned
Parking Notes: 1 Total Parking Spaces
Rooms: Living Room, Dining Room, Primary Bedroom, Bedroom 2,Bedroom 3,Kitchen, Family Room, Foyer, Bathroom 1,Bathroom 2
Sewer: Public Sewer
SQFT Above Finished: 1160
SQFT Below Finished: 380
SQFT Total Finished: 1540
Structure Type: Interior Row/Townhouse
Total Garage/Parking Spaces: 1
Water: Public
Local Schools
High School: BROADNECK
Middle School: SEVERN RIVER
Elementary School: WINDSOR FARM
School District: ANNE ARUNDEL COUNTY PUBLIC SCHOOLS
Listed By / Shown By
Listed By
Agency Name: Maryland Residential Management Co
Agency Phone: 4104513300
Shown By
Agent Name: Bill Marvelis
Agent Phone: Cell: (667) 441-0584
Agency Title: Berkshire Hathaway HomeServices Homesale Realty

 First American
Estimate Your Payment
Estimated Payment
$ 1,216.45 per month $801.20 Principal & Interest $310.25 Property Tax $105.00 Homeowner's Insurance

 Corporate Office - 215 S Centerville Rd. Lancaster, PA 17603
303 Wood Hollow Court | MLS# MDAA2158868
This townhouse located at 303 Wood Hollow Court, Annapolis, MD 21409 is currently listed for sale with an asking price of $360,000. This property was built in 1984 and has 3 bedrooms and 1 full and 1 partial baths with 1540 sq. ft. Wood Hollow Court is located in the WHISPERING WOODS subdivision within the ANNE ARUNDEL COUNTY PUBLIC SCHOOLS school district. Search WHISPERING WOODS real estate on www.marvelishomes.com today.