Bill Marvelis

BEDS3
BATHS2 full
SQUARE FEET2,192
MLS#MDAA2158338
Cooperative Broker Compensation: 2.5%
STATUSACTIVE
PROPERTY TYPEResidential - Single Family
SUBDIVISIONCRESTWOOD
SCHOOLANNE ARUNDEL COUNTY PUBLIC SCHOOLS
Property Description
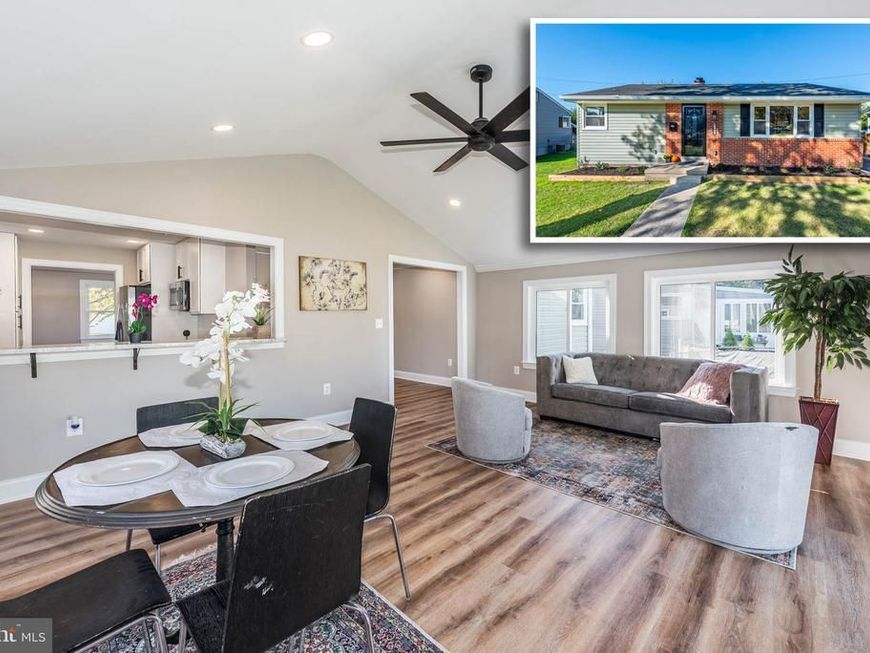
Welcome to 302 Cheddinton Rd! This is not your typical rancher. Completely renovated from top to bottom, this home has a coastal inspired design with a light LPV throughtout Step inside the warm and inviting living room that flows seamlessly into dining area and beatifully designed kitchen, complete with a breakfast bar. Just beyond th kitchen, the spacious 16' by 20" addition offers another inviting place to relax or uwind with easy access to the maintenanace free deck, overlooking a private ,level backyard just watiing for you to enjoy, The main level offers two bedrooms and full bath But there is even more to disover downstairs! The beautifully finishished lower level offers a third bedroom, full bath, spacious rec room, seperate laundry and addtional flex space The extensive renovations include all new plumbing , electric, HVAC along with a freshly paved driveway . offering the owners peace of mind for years to come With it's thoughtful design,beautiful finishes and three living spaces, 302 Cheddington is everything you could want in a home and then some!
Property Features
Property Type: Residential - Single Family
Basement: Yes
Basement: Fully Finished, Heated, Interior Access, Windows
Cooling: Central A/C
Fuel Type: Natural Gas
Heating: 90% Forced Air
Home Style: Ranch/Rambler
Lot Size: 0.22 Acres
Stories: 2.0
Taxes: $3,625
Year Built: 1958
Cooperative Broker Compensation: 2.5%
Feature Descriptions
Accessibility: 2+ Access Exits
Additional Structures: Above Grade, Below Grade
Appliances: Built-In Microwave, Disposal, Dryer, Oven/Range - Gas, Refrigerator, Stainless Steel Appliances
Exterior: Combination
Flooring: Luxury Vinyl Plank
Interior: Ceiling Fan(s), Crown Moldings, Dining Area, Entry Level Bedroom, Floor Plan - Traditional, Kitchen - Gourmet, Upgraded Countertops
Lot Dimensions: 0.22 Acre(S)
Pet Restrictions: No Pet Restrictions
Rooms: Living Room, Dining Room, Kitchen, Family Room, Den, Laundry, Bonus Room
Sewer: Public Sewer
SQFT Above Finished: 1256
SQFT Below Finished: 936
SQFT Total Finished: 2192
Structure Type: Detached
Water: Public
Windows: Bay/Bow
Local Schools
School District: ANNE ARUNDEL COUNTY PUBLIC SCHOOLS
Listed By / Shown By
Listed By
Agency Name: Berkshire Hathaway HomeServices Homesale Realty

Shown By
Agent Name: Bill Marvelis
Agent Phone: Cell: (667) 441-0584
 First American
Estimate Your Payment
Estimated Payment
$ 1,409.41 per month $979.03 Principal & Interest $302.08 Property Tax $128.30 Homeowner's Insurance

 Corporate Office - 215 S Centerville Rd. Lancaster, PA 17603
302 Cheddington Road | MLS# MDAA2158338
This single family home located at 302 Cheddington Road, Linthicum Heights, MD 21090 is currently listed for sale by Berkshire Hathaway HomeServices Homesale Realty, with an asking price of $439,900. This property was built in 1958 and has 3 bedrooms and 2 full baths with 2192 sq. ft. Cheddington Road is located in the CRESTWOOD subdivision within the ANNE ARUNDEL COUNTY PUBLIC SCHOOLS school district. Search CRESTWOOD real estate on www.marvelishomes.com today.