Bill Marvelis

BEDS3
BATHS1 full 1 partial
SQUARE FEET1,598
MLS#PALA2094220
Cooperative Broker Compensation: 3%
STATUSPENDING
PROPERTY TYPEResidential - Single Family
SUBDIVISIONCROSSGATES
SCHOOLPENN MANOR
Property Description
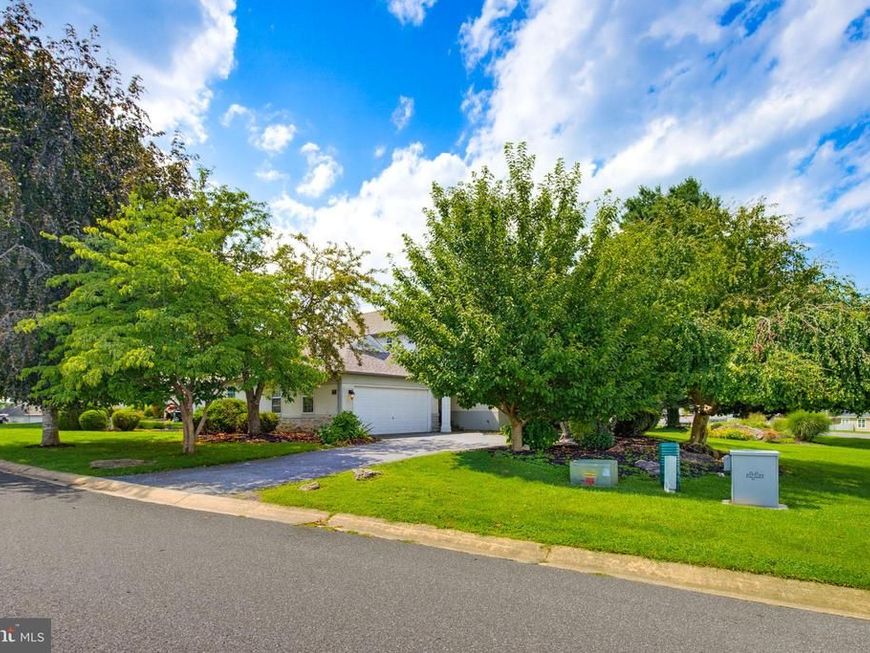
Crossgates Golf Course Community home on beautiful corner lot. Private parklike setting with mature shade trees in backyard. Nearly 1600 sq. ft. plus partially finished lower level to add additional living area. 3 bedrooms 1.5 bathrooms. Large eat-in kitchen with all appliances, pantry, and farm sink. Formal dining room. Living room with corner gas fireplace. 2 sets of brand new sliding doors out to oversized deck. 1st floor laundry room. Shimmering hardwood floors. New HVAC. Covered stone front porch with new ceiling. 2-car garage. Natural gas heat. Tilt-in windows. 1/4 acre private lot. Bedrooms #1 and #2 have walk-in closets. Bring your paint and your personality to this home and make it your own.
Property Features
Property Type: Residential - Single Family
Basement: Yes
Basement: Partial
Cooling: Central A/C, Ceiling Fan(s)
Fireplaces: 1
Fuel Type: Natural Gas
Garage: 2
Heating: Forced Air
Home Style: Colonial
Lot Size: 0.25 Acres
Roof Type: Asphalt, Shingle
Stories: 2.0
Taxes: $6,226
Year Built: 1992
Cooperative Broker Compensation: 3%
Feature Descriptions
Additional Structures: Above Grade, Below Grade
Appliances: Dishwasher, Dryer, Oven - Self Cleaning, Oven/Range - Gas
Community Amenities: Baseball Field, Jog/Walk Path, Tennis Courts
Electric: 200+ Amp Service
Exterior: Stone, Stucco
Fireplace: Corner, Gas/Propane
HOA Fee: $200.00/Quarterly
Interior: Bathroom - Tub Shower, Carpet, Ceiling Fan(s), Crown Moldings, Formal/Separate Dining Room, Kitchen - Eat-In, Pantry, Walk-in Closet(s), Wood Floors
Lot Dimensions: 0.25 Acre(S)
Municipality: MILLERSVILLE BORO
Parking Features: Paved Driveway
Parking Notes: 2 Total Parking Spaces
Sewer: Public Sewer
SQFT Above Finished: 1598
SQFT Total Finished: 1598
Structure Type: Twin/Semi-Detached
Total Garage/Parking Spaces: 2
Water: Public
Windows: Insulated, Screens
Local Schools
High School: PENN MANOR
Elementary School: CONESTOGA
School District: PENN MANOR
Listed By / Shown By
Listed By
Agency Name: Berkshire Hathaway HomeServices Homesale Realty

Shown By
Agent Name: Bill Marvelis
Agent Phone: Cell: (667) 441-0584
 First American
Estimate Your Payment
Estimated Payment
$ 1,349.27 per month $734.21 Principal & Interest $518.83 Property Tax $96.22 Homeowner's Insurance

 Corporate Office - 215 S Centerville Rd. Lancaster, PA 17603
3 Laurelgate Place | MLS# PALA2094220
This single family home located at 3 Laurelgate Place, Millersville, PA 17551 is currently listed for sale by Berkshire Hathaway HomeServices Homesale Realty, with an asking price of $329,900. This property was built in 1992 and has 3 bedrooms and 1 full and 1 partial baths with 1598 sq. ft. Laurelgate Place is located in the CROSSGATES subdivision within the PENN MANOR school district. Search CROSSGATES real estate on www.marvelishomes.com today.