Bill Marvelis

BEDS3
BATHS2 full
SQUARE FEET2,094
MLS#PALA2094092
STATUSACTIVE
PROPERTY TYPEResidential - Single Family
SCHOOLPENN MANOR
Property Description
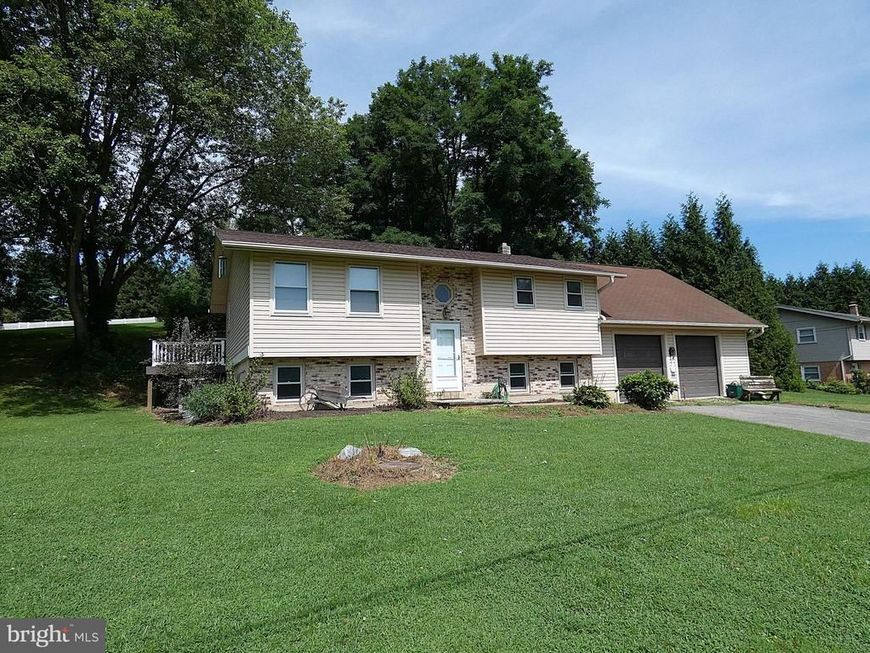
Welcome to 2978 Shiprock Road, Penn Manor Schools. This home sits on a private 1.08 acre setting and has 3 bedrooms, 2 full baths, a finished lower level with family room and access to the huge 28 x 27 - 756 sqft garage -10.5 ceiling height and 2 -8x8 ft garage doors. 1st floor bath has a Jacuzzi walk-in tub. New 2 year old 20 x 14 composite deck with vinyl railing, lower level family room hearth is ready for your woodstove. Central Air, propane gas stove, washer, dryer, refrigerator and microwave convey. New paint and flooring throughout home. 19 x 16 concrete slab on side of garage.
Property Features
Property Type: Residential - Single Family
Basement: Yes
Basement: Full, Heated, Improved, Interior Access, Windows, Daylight, Full, Garage Access
Cooling: Central A/C
Fuel Type: Electric
Garage: 2
Heating: Forced Air
Home Style: Bi-level
Lot Size: 1.08 Acres
Stories: 1.0
Taxes: $5,741
Year Built: 1986
Feature Descriptions
Accessibility: 2+ Access Exits
Additional Structures: Above Grade, Below Grade
Exterior: Brick, Frame, Vinyl Siding
Interior: Bathroom - Jetted Tub, Bathroom - Soaking Tub, Ceiling Fan(s), Combination Kitchen/Dining, Walk-in Closet(s), Wood Floors
Lot Dimensions: 1.08 Acre(S)
Municipality: PEQUEA TWP
Parking Notes: 8 Total Parking Spaces
Rooms: Living Room, Dining Room, Bedroom 2,Bedroom 3,Kitchen, Family Room, Bedroom 1,Laundry, Full Bath
Sewer: On Site Septic
SQFT Above Finished: 1086
SQFT Below Finished: 1008
SQFT Total Finished: 2094
Structure Type: Detached
Total Garage/Parking Spaces: 8
Water: Well
Room Sizes
Bedroom 1: 11 x 10 Level - Main
Bedroom 2: 14 x 13 Level - Main
Living Room: 17 x 14 Level - Main
Dining Room: 11 x 8 Level - Main
Kitchen: 11 x 10 Level - Main
Full Bath: 12 x 8 Level - Main
Bedroom 3: 27 x 14 Level - Lower 1
Full Bath: 10 x 8 Level - Lower 1
Family Room: 27 x 14 Level - Lower 1
Laundry: 9 x 6 Level - Lower 1
Local Schools
School District: PENN MANOR
Listed By / Shown By
Listed By
Agency Name: RE/MAX Pinnacle
Agency Phone: 7175692222
Shown By
Agent Name: Bill Marvelis
Agent Phone: Cell: (667) 441-0584
Agency Title: Berkshire Hathaway HomeServices Homesale Realty

 First American
Estimate Your Payment
Estimated Payment
$ 1,485.31 per month $890.23 Principal & Interest $478.42 Property Tax $116.67 Homeowner's Insurance

 Corporate Office - 215 S Centerville Rd. Lancaster, PA 17603
2978 Shiprock Road | MLS# PALA2094092
This single family home located at 2978 Shiprock Road, Willow Street, PA 17584 is currently listed for sale with an asking price of $400,000. This property was built in 1986 and has 3 bedrooms and 2 full baths with 2094 sq. ft. Shiprock Road is located within the PENN MANOR school district. Search Willow Street real estate on www.marvelishomes.com today.