Bill Marvelis

BEDS3
BATHS3 full
SQUARE FEET3,465
MLS#MDTA2014814
STATUSACTIVE
PROPERTY TYPEResidential - Single Family
SUBDIVISIONEASTON CLUB EAST
SCHOOLTALBOT COUNTY PUBLIC SCHOOLS
Property Description
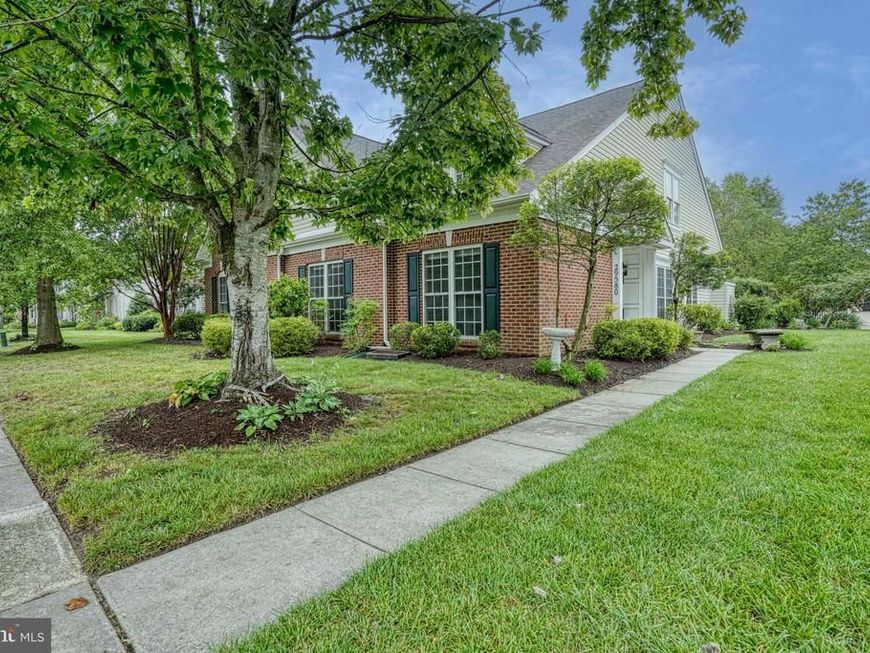
The Hillsborough model offers an exceptional combination of space, convenience, and comfortable living. Located directly across from the Community Center and pool, this home features more than 3,400 square feet of thoughtfully designed living space. The main level includes two generously sized bedrooms and two full bathrooms, along with a separate office, living room, family room with fireplace, and bright sunroom. Upstairs, you'll find an additional bedroom, full bathroom, and spacious living area—ideal for guests, family members, or a private retreat. Step outside to the rear patio, where extensive landscaping creates a beautiful setting for outdoor entertaining, relaxing, or enjoying the surrounding views. With its versatile floor plan, abundant living space, and highly convenient location, the Hillsborough is a home designed for both everyday comfort and entertaining. Recent improvements include a new roof, HVAC system and a new hot water heater
Property Features
Property Type: Residential - Single Family
Cooling: Central A/C
Fireplaces: 1
Fuel Type: Electric
Garage: 2
Heating: Heat Pump(s)
Home Style: Colonial
Lot Size: 0.23 Acres
Roof Type: Asphalt
Stories: 2.0
Taxes: $6,004
Year Built: 2003
Feature Descriptions
Additional Structures: Above Grade, Below Grade
Community Amenities: Billiard Room, Club House, Exercise Room, Game Room, Jog/Walk Path, Library, Meeting Room, Party Room, Picnic Area, Pool - Outdoor, Putting Green, Retirement Community, Tennis Courts
Exterior: Brick, Vinyl Siding
HOA Fee: $600.00/Quarterly
Lot Dimensions: 0.23 Acre(S)
Municipality: Easton
Parking Notes: 2 Total Parking Spaces
Sewer: Public Sewer
SQFT Above Finished: 3465
SQFT Total Finished: 3465
Structure Type: Detached
Total Garage/Parking Spaces: 2
Water: Public
Local Schools
School District: TALBOT COUNTY PUBLIC SCHOOLS
Listed By / Shown By
Listed By
Agency Name: Benson & Mangold, LLC
Agency Phone: 4108221415
Shown By
Agent Name: Bill Marvelis
Agent Phone: Cell: (667) 441-0584
Agency Title: Berkshire Hathaway HomeServices Homesale Realty

 First American
Estimate Your Payment
Estimated Payment
$ 1,907.47 per month $1,244.09 Principal & Interest $500.33 Property Tax $163.04 Homeowner's Insurance

 Corporate Office - 215 S Centerville Rd. Lancaster, PA 17603
29580 Charles Drive | MLS# MDTA2014814
This single family home located at 29580 Charles Drive, Easton, MD 21601 is currently listed for sale with an asking price of $559,000. This property was built in 2003 and has 3 bedrooms and 3 full baths with 3465 sq. ft. Charles Drive is located in the EASTON CLUB EAST subdivision within the TALBOT COUNTY PUBLIC SCHOOLS school district. Search EASTON CLUB EAST real estate on www.marvelishomes.com today.