Bill Marvelis

BEDS4
BATHS3 full 1 partial
SQUARE FEET3,000
MLS#PABU2133078
STATUSACTIVE
PROPERTY TYPEResidential - Single Family
SUBDIVISIONSPRING VALLEY
SCHOOLCENTRAL BUCKS
Property Description
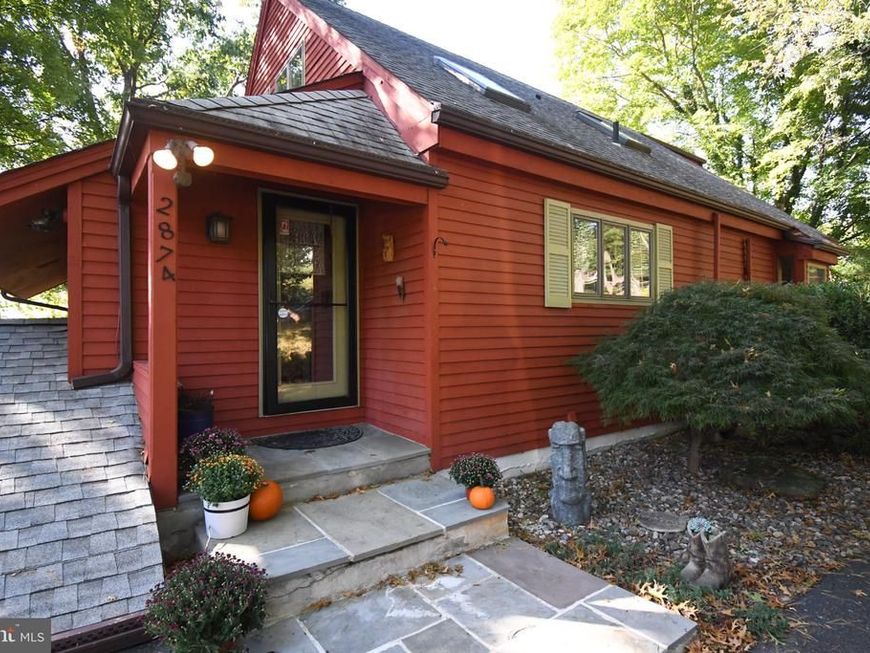
A rare, one-of-a-kind home, in a highly sought after Buckingham Twp neighborhood is in need of a new owner! This beautifully eclectic home offers 3 levels of living space--room for everyone you love! Outside, the exterior features slate walkways, stone & brick walls and lovely mature landscaping. Inside, the floorplan is pretty open for a home of this vintage and we love it! Enter through the tile vestibule that leads into the eat in kitchen with upgraded cabinets, stainless appliances and a 10' granite island that's just perfect for baking and food prep or even snacks at homework time as there is plenty of room for stools. There is a stackable washer & dryer in one of the cabinets. Open space throughout is accentuated by the open beams, wooden ceilings & railings. Serving meals in the dining room is a snap as it is just steps away from the kitchen and is light and bright due to all the natural sunlight in the house. A few steps away is the fabulous great room with a vaulted ceiling, brick fireplace and Mercer Tile accents and lots more natural light. Great room is open to the 2nd floor loft and has views of the lower level. The main bedroom is right off of the Great Room and includes a large bedroom with a fully tiled full bath with a glass surround tub/shower and a large vanity/make up area & a single sink. Main floor also has a powder room hidden over by the entry door/vestibule. Heading upstairs you'll find 2 bedrooms and a full bath with ceramic tile flooring, skylight, stall shower and an open loft area that is perfect for a reading nook or play area. Head down to the lower level--at the bottom of the gorgeous wooden stairs there is an open room that was once a Billiard room--such a perfect use & a slider to the balcony. The lower level is perfect for an au pair or extended family since there is a large family room that opens up to the game room/area, a bedroom and a full bath, as well as a large storage area that was previously used as a home gym. Tons more storage here, as well as a full utility room and the entrance to the 2 car attached garage. The current owners have made some great improvements here including a whole house generator, new well pump, kitchen upgrades including cabinets & granite, appliances, full bath in basement, aluminum fencing and many more. Come on out this weekend and take a look at this wonderful home! Super convenient location minutes from Doylestown and all the great restaurants and shops.
Property Features
Property Type: Residential - Single Family
Basement: Yes
Basement: Full, Outside Entrance, Fully Finished
Cooling: Wall Unit
Fireplaces: 1
Fuel Type: Oil, Wood
Garage: 2
Heating: Hot Water
Home Style: Cape Cod, Contemporary
Lot Size: 3.10 Acres
Roof Type: Shingle
Stories: 3.0
Taxes: $7,647
Year Built: 1976
Feature Descriptions
Additional Structures: Above Grade, Below Grade
Appliances: Built-In Range, Dishwasher, Dryer - Electric, Dryer - Front Loading, Washer - Front Loading, Washer/Dryer Stacked
Electric: 200+ Amp Service
Exterior: Wood Siding, Brick
Exterior: Awning(s), Extensive Hardscape, Exterior Lighting
Fencing: Aluminum
Fireplace: Brick
Flooring: Wood, Vinyl, Tile/Brick, Carpet
Interior: Primary Bath(s), Kitchen - Island, Butlers Pantry, Skylight(s), Ceiling Fan(s), Exposed Beams, Bathroom - Stall Shower, Kitchen - Eat-In
Location: Suburban
Lot: Front Yard, Rear Yard, SideYard(s)
Lot Dimensions: 3.10 Acre(S)
Municipality: BUCKINGHAM TWP
Number of Rooms: 11
Parking Features: Asphalt Driveway
Parking Notes: 2 Total Parking Spaces
Pet Restrictions: No Pet Restrictions
Rooms: Dining Room, Bedroom 2,Kitchen, Family Room, Bedroom 1,2nd Stry Fam Ovrlk, Great Room, Storage Room, Bathroom 1,Bonus Room
Sewer: On Site Septic
SQFT Above Finished: 2182
SQFT Below Finished: 818
SQFT Total Finished: 3000
Structure Type: Detached
Total Garage/Parking Spaces: 2
Water: Private, Well
Room Sizes
Bedroom 1: 16 x 14 Level - Main
Kitchen: 16 x 14 Level - Main
Dining Room: 15 x 14 Level - Main
Great Room: 28 x 14 Level - Main
Bedroom 1: 14 x 7 Level - Lower 1
Family Room: 15 x 14 Level - Lower 1
Bonus Room: 18 x 12 Level - Lower 1
2nd Stry Fam Ovrlk: 11 x 11 Level - Upper 1
Bedroom 1: 11 x 10 Level - Upper 1
Bedroom 2: 13 x 13 Level - Upper 1
Storage Room: 18 x 16 Level - Lower 1
Local Schools
High School: CENTRAL BUCKS HIGH SCHOOL EAST
School District: CENTRAL BUCKS
Listed By / Shown By
Listed By
Agency Name: RE/MAX Legacy
Agency Phone: 2158228200
Shown By
Agent Name: Bill Marvelis
Agent Phone: Cell: (667) 441-0584
Agency Title: Berkshire Hathaway HomeServices Homesale Realty

 First American
Estimate Your Payment
Estimated Payment
$ 2,522.66 per month $1,666.95 Principal & Interest $637.25 Property Tax $218.46 Homeowner's Insurance

 Corporate Office - 215 S Centerville Rd. Lancaster, PA 17603
2874 Paprika Road | MLS# PABU2133078
This single family home located at 2874 Paprika Road , Doylestown, PA 18902 is currently listed for sale with an asking price of $749,000. This property was built in 1976 and has 4 bedrooms and 3 full and 1 partial baths with 3000 sq. ft. Paprika Road is located in the SPRING VALLEY subdivision within the CENTRAL BUCKS school district. Search SPRING VALLEY real estate on www.marvelishomes.com today.