Bill Marvelis

BEDS4
BATHS3 full
SQUARE FEET2,185
MLS#PAMR2007354
STATUSACTIVE
PROPERTY TYPEResidential - Single Family
SUBDIVISIONZ NOT IN DEV
SCHOOLSTROUDSBURG AREA
Property Description
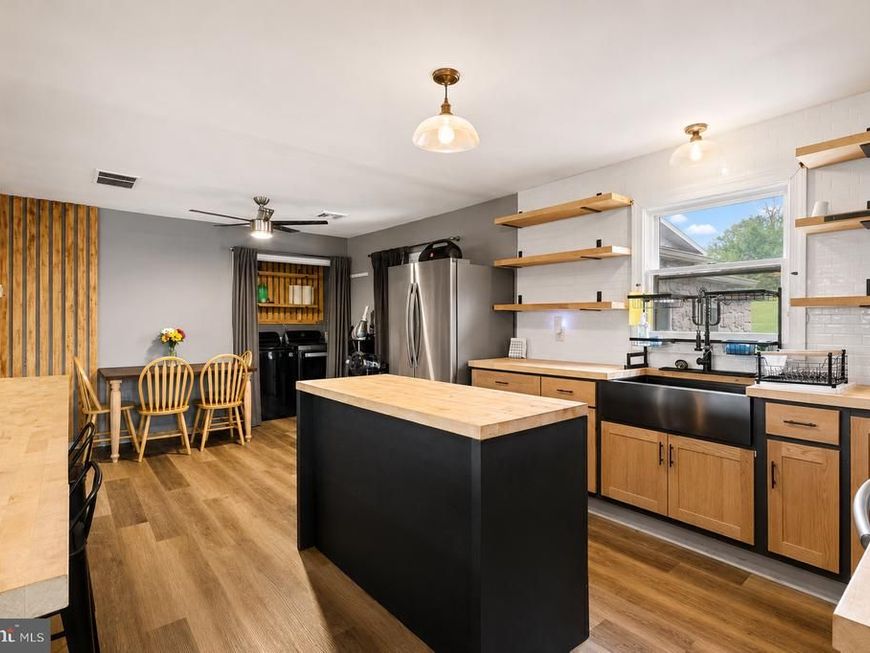
ASK HOW YOU MAY QUALIFY FOR UP TO A $5,000 LENDER CREDIT TOWARD CLOSING COSTS OR AN INTEREST-RATE BUYDOWN! If you've been looking for a home with space, flexibility, major updates, and features you simply don't see every day, this one deserves a closer look. Tucked into a desirable neighborhood with peaceful views and no HOA, this versatile mother/daughter home offers 4 bedrooms, 3 full bathrooms, and a separate entrance--ideal for extended family, guests, or additional living space. A new roof, new flooring, updated heating and central air, updated bathrooms, and new electrical wiring mean much of the heavy lifting has already been done. Then there's the heated 9-car garage--a rare find and a major standout for car enthusiasts, collectors, hobbyists, workshop needs, business use, or anyone who simply wants exceptional storage. Powered storage sheds add even more flexibility for tools, equipment, and seasonal items. Outside, the expansive wraparound deck with awning creates the perfect setup for entertaining or relaxing while taking in the peaceful surroundings. The 14-foot Catalina Jacuzzi/Lap Spa gives you your own private place to unwind at home. Additional features include a built-in secure safe room within the primary bedroom, blackout window shades, an electric fence hookup, generator hookup, and solar panels that are not yet fully activated. With flexible living space, extensive garage and storage options, major updates already completed, and no HOA, this property offers a combination that is hard to replicate. Convenient for commuters yet tucked away enough to feel private, this is one you need to experience in person.
Property Features
Property Type: Residential - Single Family
Cooling: Ceiling Fan(s), Central A/C
Fuel Type: Electric
Garage: 3
Heating: Pellet Stove, Hot Water, Forced Air, Solar - Active
Home Style: Ranch/Rambler
Lot Size: 1.51 Acres
Roof Type: Shingle
Stories: 1.0
Taxes: $7,860
Year Built: 1980
Feature Descriptions
Additional Structures: Above Grade
Appliances: Microwave, Oven/Range - Electric, Refrigerator, Stainless Steel Appliances
Electric: 200+ Amp Service, Circuit Breakers
Exterior: Vinyl Siding
Flooring: Carpet, Laminated, Wood
Interior: 2nd Kitchen, Attic, Breakfast Area, Carpet, Central Vacuum, Ceiling Fan(s), Dining Area, Floor Plan - Open, Kitchen - Eat-In, Kitchen - Island, Primary Bath(s), Stove - Pellet
Lot: Front Yard, Level, Landscaping, Not In Development
Lot Dimensions: 1.51 Acre(S)
Municipality: HAMILTON TWP
Number of Rooms: 12
Parking Features: Heated, Paved Driveway, Paved Parking
Parking Notes: 9 Total Parking Spaces
Rooms: Living Room, Dining Room, Primary Bedroom, Bedroom 2,Bedroom 3,Bedroom 4,Kitchen, Laundry, Mud Room, Other, Storage Room, Primary Bathroom, Full Bath
Sewer: On Site Septic
Special View Info: Mountain, Valley
SQFT Above Finished: 2185
SQFT Total Finished: 2185
Structure Type: Detached
Total Garage/Parking Spaces: 9
Water: Well
Room Sizes
Living Room: 21 x 13 Level - Main
Kitchen: 13 x 10 Level - Main
Dining Room: 13 x 10 Level - Main
Primary Bedroom: 23 x 13 Level - Main
Primary Bathroom: 11 x 6 Level - Main
Other: 11 x 2 Level - Main
Bedroom 2: 13 x 11 Level - Main
Full Bath: 8 x 8 Level - Main
Laundry: 8 x 3 Level - Main
Mud Room: 12 x 9 Level - Main
Storage Room: 15 x 9 Level - Main
Kitchen: 14 x 10 Level - Main
Living Room: 15 x 11 Level - Main
Bedroom 3: 11 x 11 Level - Main
Bedroom 4: 11 x 9 Level - Main
Full Bath: 9 x 7 Level - Main
Local Schools
High School: STROUDSBURG
Middle School: STROUDSBURG JUNIOR
Elementary School: HAMILTON TOWNSHIP
School District: STROUDSBURG AREA
Listed By / Shown By
Listed By
Agency Name: Keller Williams Real Estate - Bethlehem
Agency Phone: 6108678888
Shown By
Agent Name: Bill Marvelis
Agent Phone: Cell: (667) 441-0584
Agency Title: Berkshire Hathaway HomeServices Homesale Realty

 First American
Estimate Your Payment
Estimated Payment
$ 2,039.48 per month $1,224.06 Principal & Interest $655.00 Property Tax $160.42 Homeowner's Insurance

 Corporate Office - 215 S Centerville Rd. Lancaster, PA 17603
286 S Easton Belmont Pike | MLS# PAMR2007354
This single family home located at 286 S Easton Belmont Pike, Saylorsburg, PA 18353 is currently listed for sale with an asking price of $550,000. This property was built in 1980 and has 4 bedrooms and 3 full baths with 2185 sq. ft. S Easton Belmont Pike is located in the Z NOT IN DEV subdivision within the STROUDSBURG AREA school district. Search Z NOT IN DEV real estate on www.marvelishomes.com today.