Bill Marvelis

BEDS5
BATHS4 full 2 partial
SQUARE FEET4,478
MLS#MDTA2015318
STATUSACTIVE
PROPERTY TYPEResidential - Single Family
SUBDIVISIONEASTON
SCHOOLTALBOT COUNTY PUBLIC SCHOOLS
Property Description
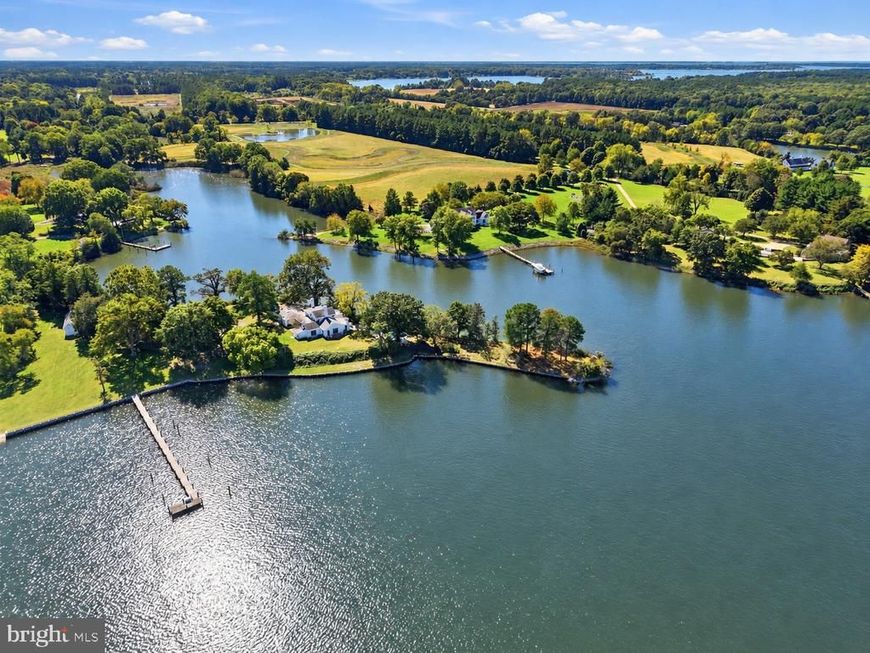
THE HELM – Spectacularly positioned on an elevated private point overlooking Peachblossom Creek, The Helm is an exceptional 5BR/4FB/2HB waterfront residence offering extraordinary panoramic views and an unparalleled sense of privacy. Approached by a private drive and surrounded by mature trees and established landscaping, the property feels wonderfully secluded while embracing its natural Eastern Shore setting. Inside, light-filled interiors are thoughtfully designed to capture the beauty of the setting, with water views from nearly every room. The welcoming foyer features skylights that fill the space with natural light. Beyond, the dramatic living room showcases a beamed vaulted ceiling, custom built-ins, wood-burning fireplace, and breathtaking 180-degree views. The formal dining room features a vaulted ceiling and sliding glass doors opening to the rear patio, while the gourmet kitchen is beautifully appointed with premium appliances, a generous center island with breakfast bar, dining area, wood-burning fireplace, and captivating views. A butler’s pantry, separate beverage center, laundry room, and powder room add convenience to the main level. The spacious main-level primary suite is a private waterside retreat, featuring a vaulted ceiling, skylights, custom built-ins, expansive windows and sliding glass doors, and a generous sitting area centered around a wood-burning fireplace. The beautifully updated ensuite bath offers dual vanities, a tub/shower, and glass-enclosed walk-in shower. A separate main-level guest wing includes an additional bedroom with beamed vaulted ceiling and wood-burning fireplace, along with a nearby full bath. Upstairs, three additional guest bedrooms are complemented by an updated full hall bath with glass-enclosed walk-in shower and a separate half bath. The extraordinary waterfront setting truly distinguishes The Helm. Sweeping views surround the property, with a combination of bulkheaded and natural shoreline extending along approximately 1,346 feet of waterfront. A gunite pool creates an inviting setting for outdoor living and entertaining, with the Eastern Shore breeze adding to the appeal. The private dock features two slips and 6' MLW, easily accommodating a large sailboat. A detached three-bay garage provides generous space for vehicles, boating equipment, pool gear, and property maintenance needs. With its extraordinary point location, extensive shoreline, deep water, light-filled interiors, and panoramic setting, The Helm presents a rare opportunity to experience exceptional Eastern Shore waterfront living. Conveniently located between Easton and Oxford and just minutes from Talbot Country Club.
Property Features
Property Type: Residential - Single Family
Cooling: Central A/C, Heat Pump(s)
Fireplaces: 4
Fuel Type: Electric, Propane - Owned
Heating: Baseboard - Electric, Hot Water & Baseboard - E
Home Style: Contemporary, Coastal
Lot Size: 2.20 Acres
Roof Type: Shingle
Stories: 2.0
Taxes: $17,730
Year Built: 1979
Feature Descriptions
Additional Structures: Above Grade, Below Grade
Appliances: Built-In Microwave, Cooktop, Dishwasher, Dryer, Freezer, Oven - Wall, Oven/Range - Electric, Refrigerator, Stainless Steel Appliances, Washer, Water Heater
Electric: 120/240V
Exterior: Frame, Stick Built, Wood Siding
Exterior: Exterior Lighting, Outbuilding(s)
Fireplace: Mantel(s), Wood
Flooring: Carpet, Ceramic Tile, Engineered Wood, Hardwood, Slate
Interior: Combination Kitchen/Living, Dining Area, Built-Ins, Bathroom - Tub Shower, Bathroom - Walk-In Shower, Breakfast Area, Butlers Pantry, Carpet, Ceiling Fan(s), Chair Railings, Entry Level Bedroom, Exposed Beams, Formal/Separate Dining Room, Kitchen - Eat-In, Kitchen - Gourmet, Kitchen - Island, Kitchen - Table Space, Pantry, Primary Bath(s), Recessed Lighting, Skylight(s), Upgraded Countertops, Wet/Dry Bar, Wood Floors
Lake Name: PEACHBLOSSOM CREEK
Lot: Bulkheaded, Front Yard, Landscaping, Open, Premium, Private, Rear Yard, SideYard(s), Trees/Wooded
Lot Dimensions: 2.20 Acre(S)
Parking Features: Circular Driveway, Asphalt Driveway, Private
Parking Notes: 2 Total Parking Spaces
Rooms: Living Room, Dining Room, Primary Bedroom, Sitting Room, Bedroom 2,Bedroom 3,Bedroom 4,Bedroom 5,Kitchen, Foyer, Other, Primary Bathroom, Full Bath, Half Bath
Sewer: Septic Exists
Special View Info: Water, Garden/Lawn, Panoramic, Scenic Vista, Trees/Woo
SQFT Above Finished: 4478
SQFT Total Finished: 4478
Structure Type: Detached
Swimming Pool: Gunite, In Ground
Total Garage/Parking Spaces: 2
Utilities: Propane, Under Ground
Water: Well, Private
Water Access: Boat - Powered, Canoe/Kayak, Fishing Allowed, Personal Watercraft (PWC), Swimming Allowed, Waterski/Wakeboard
Waterfront: Private Dock Site
Windows: Casement, Screens, Skylights
Wooded: Yes
Local Schools
School District: TALBOT COUNTY PUBLIC SCHOOLS
Listed By / Shown By
Listed By
Agency Name: TTR Sotheby's International Realty
Agency Phone: 4106733344
Shown By
Agent Name: Bill Marvelis
Agent Phone: Cell: (667) 441-0584
Agency Title: Berkshire Hathaway HomeServices Homesale Realty

 First American
Estimate Your Payment
Estimated Payment
$ 9,406.78 per month $7,010.53 Principal & Interest $1,477.50 Property Tax $918.75 Homeowner's Insurance

 Corporate Office - 215 S Centerville Rd. Lancaster, PA 17603
28041 Old Country Club Road | MLS# MDTA2015318
This single family home located at 28041 Old Country Club Road, Easton, MD 21601 is currently listed for sale with an asking price of $3,150,000. This property was built in 1979 and has 5 bedrooms and 4 full and 2 partial baths with 4478 sq. ft. Old Country Club Road is located in the EASTON subdivision within the TALBOT COUNTY PUBLIC SCHOOLS school district. Search EASTON real estate on www.marvelishomes.com today.