Bill Marvelis

BEDS2
BATHS1 full
SQUARE FEET1,080
MLS#MDCC2023434
STATUSCOMING SOON
PROPERTY TYPEResidential - Single Family
SUBDIVISIONRISING SUN
SCHOOLCECIL COUNTY PUBLIC SCHOOLS
Property Description
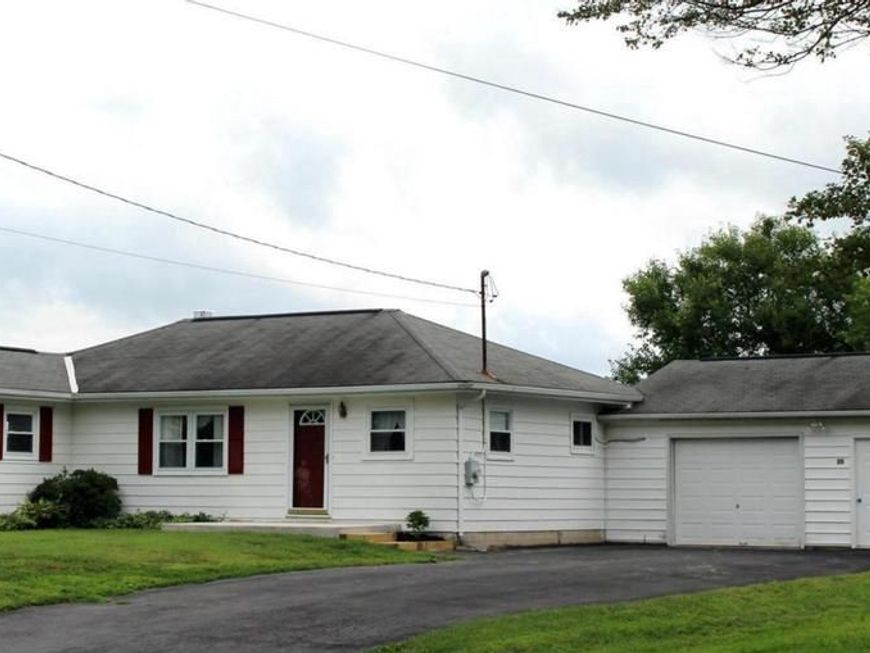
Charming rancher with new roof, siding and gutters in 2023, new deck 2026 and new carpet October 2026. This home features two bedrooms, one full bathroom, a 23 x 23 attached garage and an attached shed/walk-in refrigerator. This home is situated on a level .46 acre lot in Rising Sun across the street from the Cecil Community Center and Park. Only minutes from downtown Rising Sun featuring shopping, parks and restaurants. Easy commute to Rt. 1 or I-95!
Property Features
Property Type: Residential - Single Family
Basement: Yes
Basement: Connecting Stairway, Unfinished
Cooling: Central A/C, Ceiling Fan(s)
Fuel Type: Oil
Garage: 2
Heating: Baseboard - Hot Water
Home Style: Ranch/Rambler
Lot Size: 0.46 Acres
Roof Type: Architectural Shingle
Stories: 2.0
Taxes: $2,071
Year Built: 1955
Feature Descriptions
Additional Structures: Above Grade, Below Grade
Electric: 150 Amps
Exterior: Vinyl Siding
Lot Dimensions: 0.46 Acre(S)
Parking Notes: 6 Total Parking Spaces
Rooms: Living Room, Dining Room, Bedroom 2,Kitchen, Basement, Bedroom 1,Study, Bathroom 1
Sewer: Septic = # of BR
SQFT Above Finished: 1080
SQFT Total Finished: 1080
Structure Type: Detached
Total Garage/Parking Spaces: 6
Water: Well
Room Sizes
Study: 114 x 9 Level - Main
Living Room: 15 x 11 Level - Main
Kitchen: 14 x 9 Level - Main
Dining Room: 11 x 11 Level - Main
Bedroom 1: 17 x 12 Level - Main
Bedroom 2: 12 x 9 Level - Main
Local Schools
School District: CECIL COUNTY PUBLIC SCHOOLS
Listed By / Shown By
Listed By
Agency Name: Compass Realty, Inc.
Agency Phone: 4106580690
Shown By
Agent Name: Bill Marvelis
Agent Phone: Cell: (667) 441-0584
Agency Title: Berkshire Hathaway HomeServices Homesale Realty

 First American
Estimate Your Payment
Estimated Payment
$ 915.17 per month $656.54 Principal & Interest $172.58 Property Tax $86.04 Homeowner's Insurance

 Corporate Office - 215 S Centerville Rd. Lancaster, PA 17603
28 Wilson Road | MLS# MDCC2023434
This single family home located at 28 Wilson Road , Rising Sun, MD 21911 is currently listed for sale with an asking price of $295,000. This property was built in 1955 and has 2 bedrooms and 1 full baths with 1080 sq. ft. Wilson Road is located in the RISING SUN subdivision within the CECIL COUNTY PUBLIC SCHOOLS school district. Search RISING SUN real estate on www.marvelishomes.com today.