Bill Marvelis

BEDS4
BATHS2 full 1 partial
SQUARE FEET2,519
MLS#PAYK2113030
STATUSACTIVE
PROPERTY TYPEResidential - Single Family
SUBDIVISIONSTEWARTSTOWN STATION
SCHOOLSOUTH EASTERN
Property Description
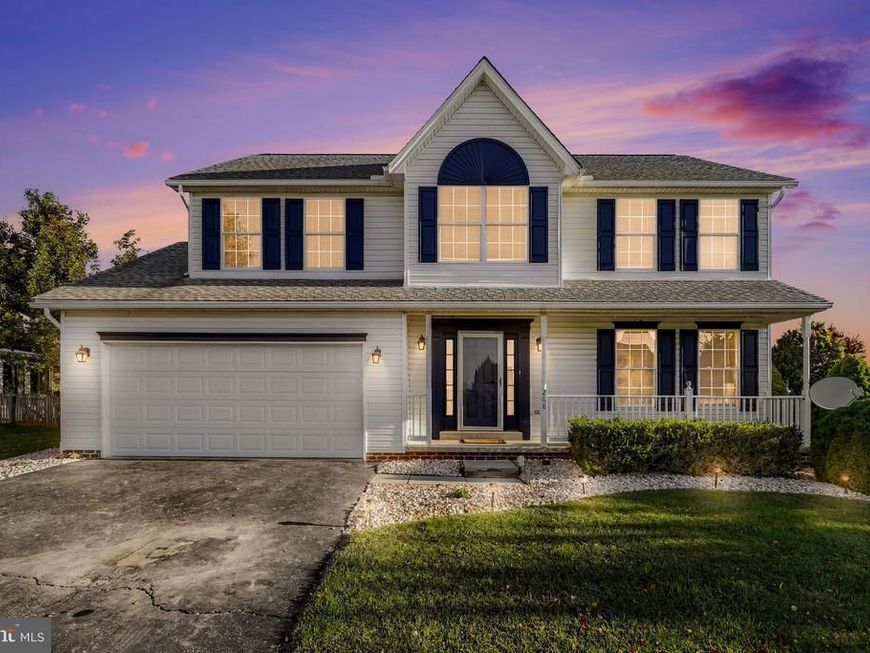
Nestled in a serene neighborhood of Stewartstown Station, this exquisite traditional home offers a perfect blend of comfort and luxury, ideal for those seeking an elevated lifestyle. Built in 2000, this meticulously maintained residence boasts a wealth of high-end features that create an inviting atmosphere throughout. Step inside to discover a spacious, fully finished basement that provides ample room for entertainment or relaxation. The main living area showcases a harmonious combination of the kitchen and living space, enhanced by recessed lighting and a cozy gas fireplace, perfect for gathering with loved ones. The kitchen is a chef's dream, featuring a large island, stainless steel appliances, and a thoughtful layout that makes meal preparation a delight. The home offers three generously sized bedrooms, including a master suite that promises tranquility. Indulge in the luxurious bathroom equipped with a jetted tub and a separate stall shower, creating a spa-like retreat right at home. Additional bathrooms are designed with convenience in mind, featuring modern fixtures and finishes. Natural light floods the home through bay and double-hung windows, while insulated and storm windows ensure comfort year-round. The elegant flooring choices, including plush carpeting and luxury vinyl plank, add warmth and sophistication to every room. Outside, the property is equally impressive. The beautifully landscaped front and rear yards provide a picturesque setting for outdoor activities or quiet evenings under the stars. Enjoy the expansive deck and patio, perfect for entertaining or simply unwinding in your private oasis. Additional features such as flood lights and an outbuilding enhance the functionality of the outdoor space. Parking is a breeze with an oversized attached garage and a spacious driveway, accommodating multiple vehicles with ease. The property sits on a generous 0.29-acre lot, offering plenty of room for gardening or play. This home is not just a residence; it's a lifestyle. Experience the perfect blend of luxury, comfort, and convenience in a setting that feels like a retreat. Embrace the opportunity to make this stunning property your own and enjoy the exclusive lifestyle it offers.
Upcoming Open Houses
Open House Saturday October 10th, 1:00pm - 3:00pm
Open House Sunday October 11th, 1:00pm - 3:00pm
Property Features
Property Type: Residential - Single Family
Basement: Yes
Basement: Fully Finished, Poured Concrete
Cooling: Central A/C
Fireplaces: 1
Fuel Type: Natural Gas
Garage: 2
Heating: Forced Air
Home Style: Traditional
Lot Size: 0.29 Acres
Roof Type: Architectural Shingle
Stories: 2.0
Taxes: $6,552
Year Built: 2000
Feature Descriptions
Additional Structures: Above Grade, Below Grade
Appliances: Dishwasher, Dryer - Gas, Microwave, Oven/Range - Gas, Refrigerator, Stainless Steel Appliances, Washer
Electric: 200+ Amp Service
Exterior: Stick Built
Exterior: Flood Lights, Gutter System, Outbuilding(s), Play Area, Other
Fencing: Wood
Fireplace: Gas/Propane
Flooring: Carpet, Ceramic Tile, Luxury Vinyl Plank
HOA Fee: $210.00/Annually
Interior: Bathroom - Jetted Tub, Bathroom - Stall Shower, Bathroom - Tub Shower, Carpet, Ceiling Fan(s), Combination Kitchen/Living, Dining Area, Floor Plan - Traditional, Kitchen - Island, Recessed Lighting, Other
Lot: Front Yard, Landscaping, Rear Yard
Lot Dimensions: 0.29 Acre(S)
Municipality: STEWARTSTOWN BORO
Number of Rooms: 9
Parking Features: Asphalt Driveway
Parking Notes: 6 Total Parking Spaces
Pet Restrictions: No Pet Restrictions
Sewer: Public Sewer
SQFT Above Finished: 2094
SQFT Below Finished: 425
SQFT Total Finished: 2519
Structure Type: Detached
Total Garage/Parking Spaces: 6
Utilities: Cable TV Available, Electric Available, Natural Gas Available, Water Available, Sewer Available
Water: Public
Windows: Bay/Bow, Double Hung, Insulated, Replacement, Screens, Storm
Local Schools
High School: KENNARD-DALE
Middle School: SOUTH EASTERN
Elementary School: STEWARTSTOWN
School District: SOUTH EASTERN
Listed By / Shown By
Listed By
Agency Name: RE/MAX Components
Agency Phone: 7173562908
Shown By
Agent Name: Bill Marvelis
Agent Phone: Cell: (667) 441-0584
Agency Title: Berkshire Hathaway HomeServices Homesale Realty

 First American
Estimate Your Payment
Estimated Payment
$ 1,678.50 per month $1,001.28 Principal & Interest $546.00 Property Tax $131.22 Homeowner's Insurance

 Corporate Office - 215 S Centerville Rd. Lancaster, PA 17603
268 Runningboard Road | MLS# PAYK2113030
This single family home located at 268 Runningboard Road, Stewartstown, PA 17363 is currently listed for sale with an asking price of $449,900. This property was built in 2000 and has 4 bedrooms and 2 full and 1 partial baths with 2519 sq. ft. Runningboard Road is located in the STEWARTSTOWN STATION subdivision within the SOUTH EASTERN school district. Search STEWARTSTOWN STATION real estate on www.marvelishomes.com today.