Bill Marvelis

BEDS2
BATHS1 full
SQUARE FEET768
MLS#MDPG2211578
STATUSACTIVE
PROPERTY TYPEResidential - Townhouse
SUBDIVISIONIVERSON VILLAGE CONDO
SCHOOLPRINCE GEORGES COUNTY PUBLIC SCHOOLS
Property Description
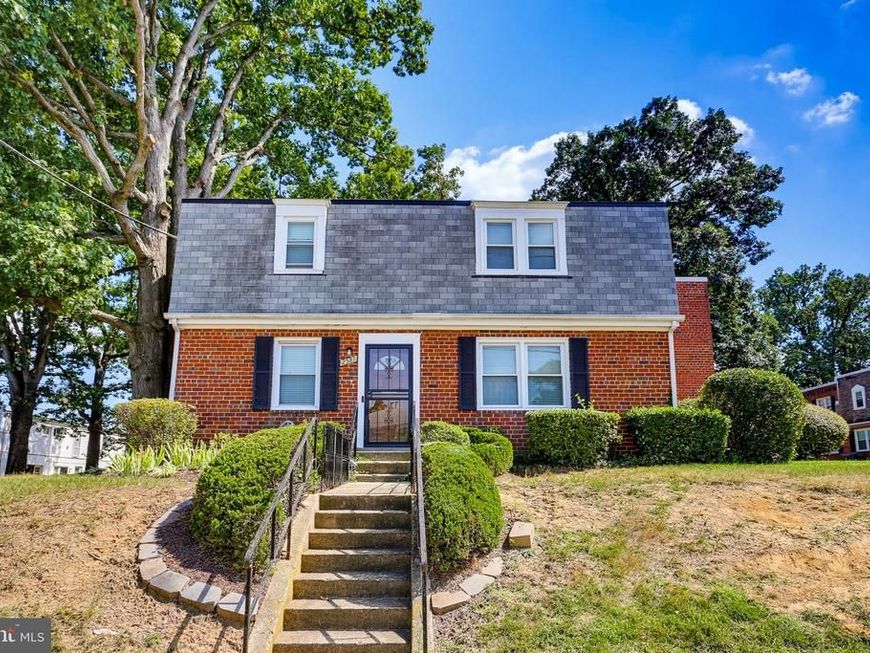
Charming 2 BD, 1 BA unit in the desirable Iverson Village community with everyday conveniences just minutes away! This light-filled unit offers a floor plan designed for comfortable everyday living. The inviting living room flows seamlessly into the dining area, creating an ideal space for entertaining and relaxing. Just off the dining room, the kitchen features convenient gas cooking and outside access. Upstairs, you’ll find two comfortable bedrooms and a full bath, offering a private and functional layout that’s perfect for a variety of needs. Whether you're purchasing your first home, looking for a property that fits your current needs, or seeking an investment opportunity, this property is one you won't want to miss!
Property Features
Property Type: Residential - Townhouse
Cooling: Central A/C
Fuel Type: Electric
Heating: 90% Forced Air
Home Style: Traditional
Stories: 2.0
Taxes: $1,808
Year Built: 1950
Feature Descriptions
Additional Structures: Above Grade, Below Grade
Appliances: Dishwasher, Refrigerator, Microwave, Oven/Range - Gas
Building Name: IVERSON VILLAGE CONDO
Condo/Coop Fee: $296.00/Monthly
Exterior: Brick, Cement Siding
Interior: Bathroom - Tub Shower, Ceiling Fan(s), Dining Area
Pet Restrictions: Case by Case Basis
Rooms: Living Room, Dining Room, Bedroom 2,Kitchen, Bedroom 1,Full Bath
Sewer: Public Sewer
SQFT Above Finished: 768
SQFT Total Finished: 768
Structure Type: End of Row/Townhouse
Water: Public
Local Schools
High School: POTOMAC
Middle School: BENJAMIN STODDERT
Elementary School: HILLCREST HEIGHTS
School District: PRINCE GEORGES COUNTY PUBLIC SCHOOLS
Listed By / Shown By
Listed By
Agency Name: Keller Williams Realty Centre
Agency Phone: 4103120000
Shown By
Agent Name: Bill Marvelis
Agent Phone: Cell: (667) 441-0584
Agency Title: Berkshire Hathaway HomeServices Homesale Realty

 First American
Estimate Your Payment
Estimated Payment
$ 566.01 per month $367.22 Principal & Interest $150.67 Property Tax $48.13 Homeowner's Insurance

 Corporate Office - 215 S Centerville Rd. Lancaster, PA 17603
2581 Iverson Street | MLS# MDPG2211578
This townhouse located at 2581 Iverson Street, Temple Hills, MD 20748 is currently listed for sale with an asking price of $165,000. This property was built in 1950 and has 2 bedrooms and 1 full baths with 768 sq. ft. Iverson Street is located in the IVERSON VILLAGE CONDO subdivision within the PRINCE GEORGES COUNTY PUBLIC SCHOOLS school district. Search IVERSON VILLAGE CONDO real estate on www.marvelishomes.com today.