Bill Marvelis

BEDS4
BATHS4 full
SQUARE FEET2,727
MLS#PAMC2191548
STATUSPENDING
PROPERTY TYPEResidential - Single Family
SUBDIVISIONAMBLER
SCHOOLWISSAHICKON
Property Description
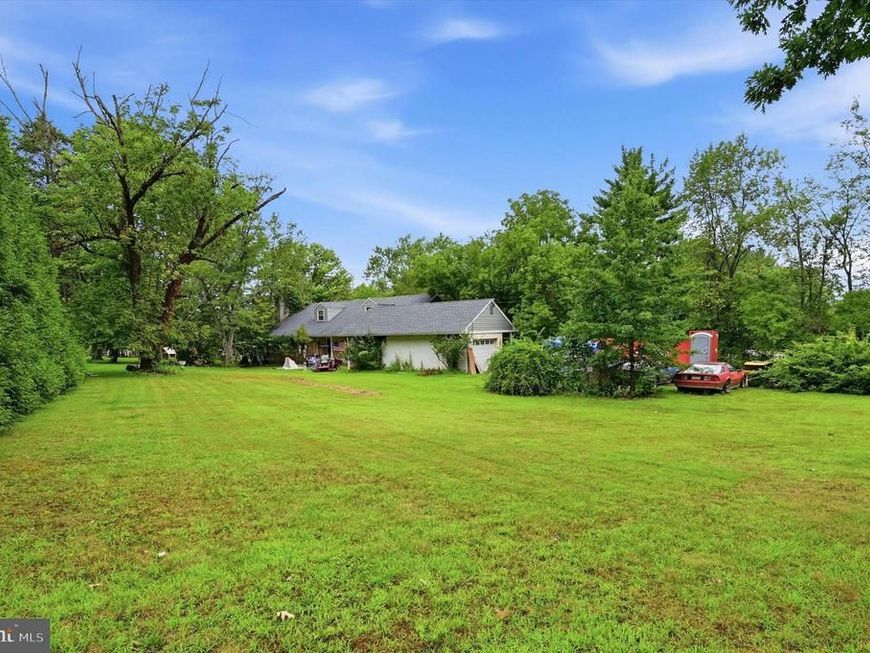
Cape Cod nestled on a beautiful 1.25-acre lot in desirable Whitpain Township. Featuring four bedrooms, a full basement, and a convenient outside entrance, this home offers plenty of space and endless potential. Bring your imagination and vision to transform this property into the home you’ve always wanted. The spacious lot provides privacy, room to enjoy the outdoors, and possibilities for creating your own special retreat. A wonderful opportunity for someone ready to add their personal touch and make this house their own!
Property Features
Property Type: Residential - Single Family
Basement: Yes
Basement: Full, Outside Entrance
Cooling: None
Fireplaces: 1
Garage: 1
Heating: Hot Water
Home Style: Cape Cod
Lot Size: 1.25 Acres
Stories: 1.5
Taxes: $6,570
Year Built: 1956
Feature Descriptions
Additional Structures: Above Grade
Exterior: Aluminum Siding
Flooring: Wood, Wall to Wall Carpeting
Interior: Kitchen - Eat-In
Lot: Level
Lot Dimensions: 1.25 Acre(S)
Municipality: WHITPAIN TWP
Number of Rooms: 8
Parking Notes: 1 Total Parking Spaces
Rooms: Living Room, Dining Room, Primary Bedroom, Bedroom 2,Bedroom 3,Kitchen, Family Room, Bedroom 1,Other
Sewer: Public Sewer
SQFT Above Finished: 2727
SQFT Total Finished: 2727
Structure Type: Detached
Total Garage/Parking Spaces: 1
Water: Public
Room Sizes
Bedroom 1: 12 x 12 Level - Upper 1
Bedroom 2: 12 x 12 Level - Upper 1
Dining Room: 12 x 12 Level - Main
Family Room: 10 x 11 Level - Main
Living Room: 15 x 19 Level - Main
Primary Bedroom: 20 x 16 Level - Main
Bedroom 3: 11 x 10 Level - Upper 1
Kitchen: 10 x 13 Level - Main
Other: 10 x 11 Level - Main
Local Schools
School District: WISSAHICKON
Listed By / Shown By
Listed By
Agency Name: RE/MAX 440 - Perkasie
Agency Phone: 2154537653
Shown By
Agent Name: Bill Marvelis
Agent Phone: Cell: (667) 441-0584
Agency Title: Berkshire Hathaway HomeServices Homesale Realty

 First American
Estimate Your Payment
Estimated Payment
$ 1,654.83 per month $979.03 Principal & Interest $547.50 Property Tax $128.30 Homeowner's Insurance

 Corporate Office - 215 S Centerville Rd. Lancaster, PA 17603
257 W Mt Pleasant | MLS# PAMC2191548
This single family home located at 257 W Mt Pleasant, Ambler, PA 19002 is currently listed for sale with an asking price of $439,900. This property was built in 1956 and has 4 bedrooms and 4 full baths with 2727 sq. ft. W Mt Pleasant is located in the AMBLER subdivision within the WISSAHICKON school district. Search AMBLER real estate on www.marvelishomes.com today.