Bill Marvelis

BEDS4
BATHS2 full 2 partial
SQUARE FEET2,909
MLS#PADE2121652
STATUSPENDING
PROPERTY TYPEResidential - Single Family
SUBDIVISIONALVERNO VALLEY FRM
SCHOOLROSE TREE MEDIA
Property Description
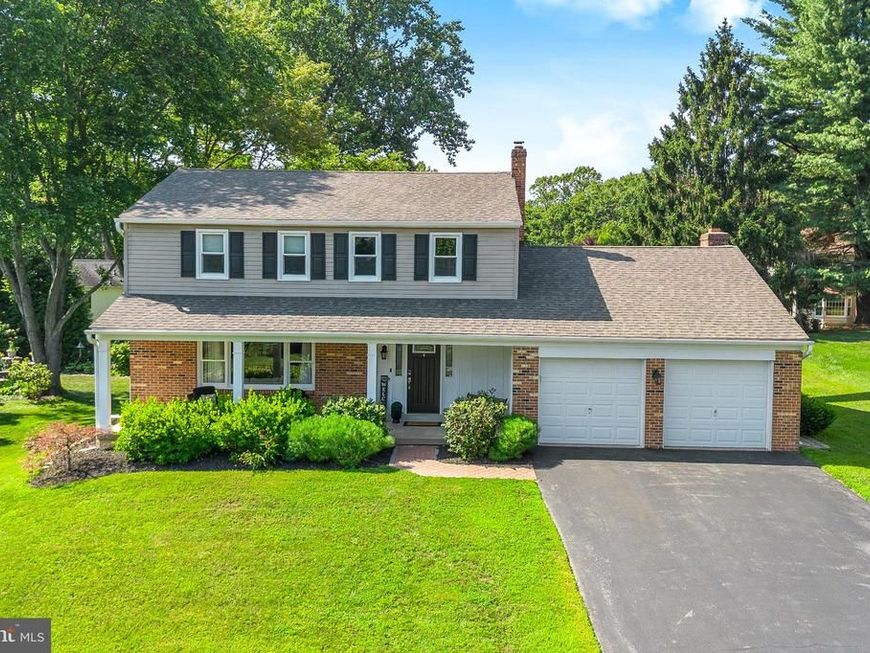
Welcome to this stunning 4-bedroom, 2 full and 2 half bath Colonial, beautifully renovated from top to bottom and ideally situated in the award-winning Rose Tree Media School District. Offering timeless design, exceptional craftsmanship, and an unbeatable location, this move-in ready home is just minutes from downtown Media and within walking distance to Linvilla Orchards, Hidden Hollow and Knowlton Swim Clubs, the Linvill Trail, Indian Orchard Loop, and Chester Creek Trail. A charming covered front porch welcomes you inside, where gleaming hardwood floors, custom millwork, and elegant finishes set the tone throughout the first and second floors. The spacious living room features coffered ceilings and a dramatic picture window that fills the space with natural light before flowing seamlessly into the formal dining room. At the heart of the home is a beautifully renovated kitchen featuring white cabinetry, quartz countertops, stainless steel appliances, a gas cooktop, built-in oven and microwave, and a large center island with seating. The kitchen opens to a generous dining area with sliders leading to the brand-new patio and flows effortlessly into the inviting family room. Anchored by a cozy gas fireplace, this open-concept space is perfect for everyday living, entertaining, or gathering with family and friends. A stylishly renovated powder room and convenient access to the attached two-car garage complete the main level. Upstairs, the spacious primary suite offers a walk-in closet and a beautifully renovated ensuite bath featuring a walk-in shower and heated towel rack. Three additional generously sized bedrooms with ample closet space, a fully renovated hall bath, and a linen closet complete the second floor. The finished lower level provides outstanding additional living space with an expansive recreation room that's perfect for game days, movie nights, or a teen retreat. A built-in bar area, pool table, and a convenient half bath make this level ideal for entertaining. An additional office provides the perfect work-from-home space, while the laundry and utility room offer plenty of storage. New flooring throughout completes this level. Step outside to enjoy the brand-new patio, offering the perfect extension of your living space for grilling, outdoor dining, relaxing, or entertaining while overlooking the backyard. In addition to its stunning renovations, this home offers valuable peace of mind with major mechanical improvements already completed, including a new HVAC system (2023), hot water heater (2021), and roof (2018). With both the beautiful finishes and essential updates already in place, this home is truly move-in ready. Located just minutes from vibrant downtown Media with its award-winning restaurants, boutiques, seasonal events, and train station, and offering easy access to Routes 1, 252, 476, and I-95, Philadelphia International Airport, and Center City Philadelphia, this exceptional home combines luxury updates, thoughtful design, and an outstanding location. Simply unpack and enjoy everything 256 Clover Circle has to offer.
Property Features
Property Type: Residential - Single Family
Basement: Yes
Basement: Fully Finished
Cooling: Central A/C
Fireplaces: 1
Fuel Type: Natural Gas
Garage: 2
Heating: Forced Air
Home Style: Colonial
Lot Size: 0.23 Acres
Roof Type: Shingle
Stories: 3.0
Taxes: $9,054
Year Built: 1983
Feature Descriptions
Additional Structures: Above Grade, Below Grade
Appliances: Built-In Microwave, Built-In Range, Dishwasher, Dryer, Washer, Exhaust Fan, Oven - Wall, Oven/Range - Gas, Refrigerator, Stainless Steel Appliances
Exterior: Vinyl Siding
HOA Fee: $298.00/Quarterly
Interior: Attic, Bar, Bathroom - Tub Shower, Bathroom - Walk-In Shower, Breakfast Area, Ceiling Fan(s), Chair Railings, Combination Kitchen/Living, Crown Moldings, Dining Area, Family Room Off Kitchen, Floor Plan - Open, Formal/Separate Dining Room, Kitchen - Eat-In, Kitchen - Island, Primary Bath(s), Recessed Lighting, Upgraded Countertops, Walk-in Closet(s), Wood Floors
Lot Dimensions: 0.23 Acre(S)
Municipality: MIDDLETOWN TWP
Parking Notes: 6 Total Parking Spaces
Rooms: Living Room, Dining Room, Kitchen, Family Room, Laundry, Office
Sewer: Public Sewer
SQFT Above Finished: 2156
SQFT Below Finished: 753
SQFT Total Finished: 2909
Structure Type: Detached
Total Garage/Parking Spaces: 6
Water: Public
Local Schools
School District: ROSE TREE MEDIA
Listed By / Shown By
Listed By
Agency Name: Keller Williams Real Estate - Media
Agency Phone: 6105651995
Shown By
Agent Name: Bill Marvelis
Agent Phone: Cell: (667) 441-0584
Agency Title: Berkshire Hathaway HomeServices Homesale Realty

 First American
Estimate Your Payment
Estimated Payment
$ 2,894.15 per month $1,891.73 Principal & Interest $754.50 Property Tax $247.92 Homeowner's Insurance

 Corporate Office - 215 S Centerville Rd. Lancaster, PA 17603
256 Clover Circle | MLS# PADE2121652
This single family home located at 256 Clover Circle, Media, PA 19063 is currently listed for sale with an asking price of $850,000. This property was built in 1983 and has 4 bedrooms and 2 full and 2 partial baths with 2909 sq. ft. Clover Circle is located in the ALVERNO VALLEY FRM subdivision within the ROSE TREE MEDIA school district. Search ALVERNO VALLEY FRM real estate on www.marvelishomes.com today.