Bill Marvelis

BEDS5
BATHS3 full
SQUARE FEET1,988
MLS#MDHR2058882
STATUSACTIVE
PROPERTY TYPEResidential - Single Family
SCHOOLHARFORD COUNTY PUBLIC SCHOOLS
Property Description
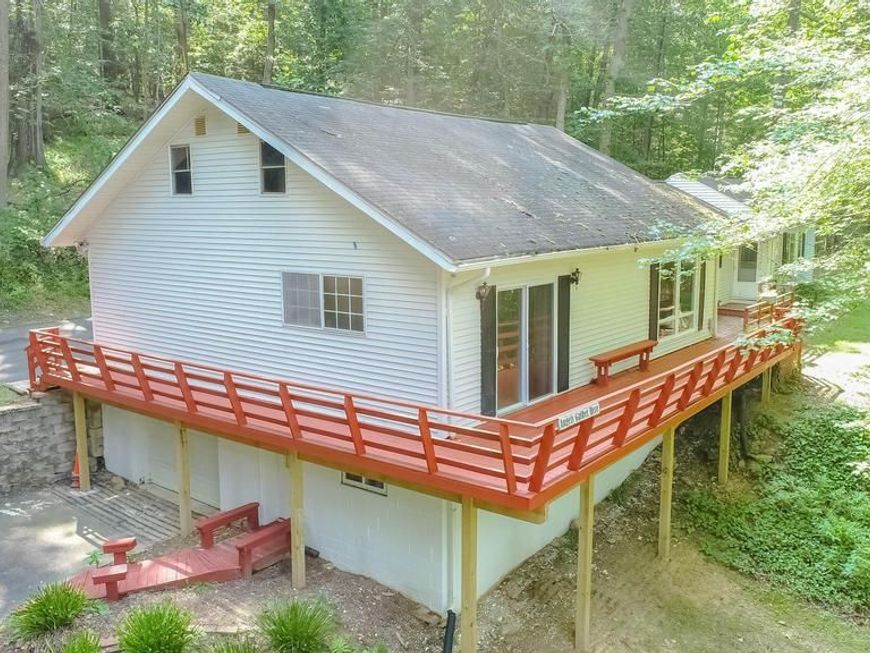
Raised Rancher built in 1952, updated in 2017, with new kitchen cabinets, 5 Bedrooms, 3 baths, and flooring, new Wrap around Deck, entrance on both levels, main level to garage and man cave. Parking for 10 cars. Owner knows the house needs updating, and will pass the savings on to you, Bring your ideas, and create the ultimate dream home. Very livable home, but is a little rough around the edges. Compare a new home on small lot, instead create your way, the cost of the renovations could be a huge savings. Where can you purchase, a 3.12 Acre Private Lot, with home & extensive Driveway in Fallston? Home and Garage are very livable. You will be saving money, on your 30 year mortgage, and getting the home you dream of. Create an In-law suite, or Combine as 2 households. Live on one side, the main house is divided by the foyer with separate entrances. ATTIC space above the main level is floored and house was built in 1952 with approximately 2,000 sq footgage. Basement & Gargage and Man Cave at ground level. BUY THE PROPERTY NOT THE PAINT. MAY QUALIFY FOR RENOVATION LOAN!
Property Features
Property Type: Residential - Single Family
Basement: Yes
Basement: Other, Daylight, Full, Connecting Stairway, Drainage System, Front Entrance, Garage Access, Improved, Space For Rooms
Cooling: Central A/C
Fuel Type: Electric
Garage: 1
Heating: Baseboard - Electric
Home Style: Raised Ranch/Rambler
Lot Size: 3.31 Acres
Roof Type: Asphalt
Stories: 2.0
Taxes: $3,430
Year Built: 1952
Feature Descriptions
Accessibility: Level Entry - Main
Additional Structures: Above Grade, Below Grade
Appliances: Built-In Range, Dishwasher, Dryer - Electric, Microwave, Oven/Range - Electric, Refrigerator, Stainless Steel Appliances
Electric: 100 Amp Service
Exterior: Frame
Flooring: Carpet, Laminate Plank
Interior: 2nd Kitchen, Bathroom - Jetted Tub, Bathroom - Soaking Tub, Carpet
Lot: Backs to Trees, Partly Wooded, Private
Lot Dimensions: 3.31 Acre(S)
Municipality: FALLSTON
Parking Features: Circular Driveway, Paved Parking, Paved Driveway, Parking Space Conveys
Parking Notes: 13 Total Parking Spaces
Pet Restrictions: Number Limit
Rooms: Living Room, Bedroom 2,Bedroom 3,Bedroom 4,Bedroom 5,Kitchen, Bathroom 1
Sewer: On Site Septic
Special View Info: Panoramic, Pasture, Trees/Woods
SQFT Above Finished: 1988
SQFT Total Finished: 1988
Structure Type: Detached
Total Garage/Parking Spaces: 13
Utilities: Electric Available, Cable TV
Water: Private
Windows: Wood Frame
Wooded: Yes
Room Sizes
Kitchen: 25 x 17 Level - Main
Living Room: 25 x 18 Level - Main
Bedroom 2: 16 x 16 Level - Main
Bedroom 3: 9 x 10 Level - Main
Bedroom 4: 9 x 10 Level - Main
Kitchen: 10 x 12 Level - Lower 1
Bedroom 5: 11 x 12 Level - Lower 1
Local Schools
High School: FALLSTON
Middle School: FALLSTON
Elementary School: YOUTHS BENEFIT
School District: HARFORD COUNTY PUBLIC SCHOOLS
Listed By / Shown By
Listed By
Agency Name: RE/MAX Advantage Realty
Agency Phone: 4103916900
Shown By
Agent Name: Bill Marvelis
Agent Phone: Cell: (667) 441-0584
Agency Title: Berkshire Hathaway HomeServices Homesale Realty

 First American
Estimate Your Payment
Estimated Payment
$ 1,380.83 per month $968.12 Principal & Interest $285.83 Property Tax $126.88 Homeowner's Insurance

 Corporate Office - 215 S Centerville Rd. Lancaster, PA 17603
2525 Friendship Road | MLS# MDHR2058882
This single family home located at 2525 Friendship Road, Fallston, MD 21047 is currently listed for sale with an asking price of $435,000. This property was built in 1952 and has 5 bedrooms and 3 full baths with 1988 sq. ft. Friendship Road is located within the HARFORD COUNTY PUBLIC SCHOOLS school district. Search Fallston real estate on www.marvelishomes.com today.