Bill Marvelis

BEDS4
BATHS2 full
SQUARE FEET2,150
MLS#MDPG2222038
STATUSACTIVE
PROPERTY TYPEResidential - Single Family
SUBDIVISIONBRADBURY PARK
SCHOOLPRINCE GEORGES COUNTY PUBLIC SCHOOLS
Property Description
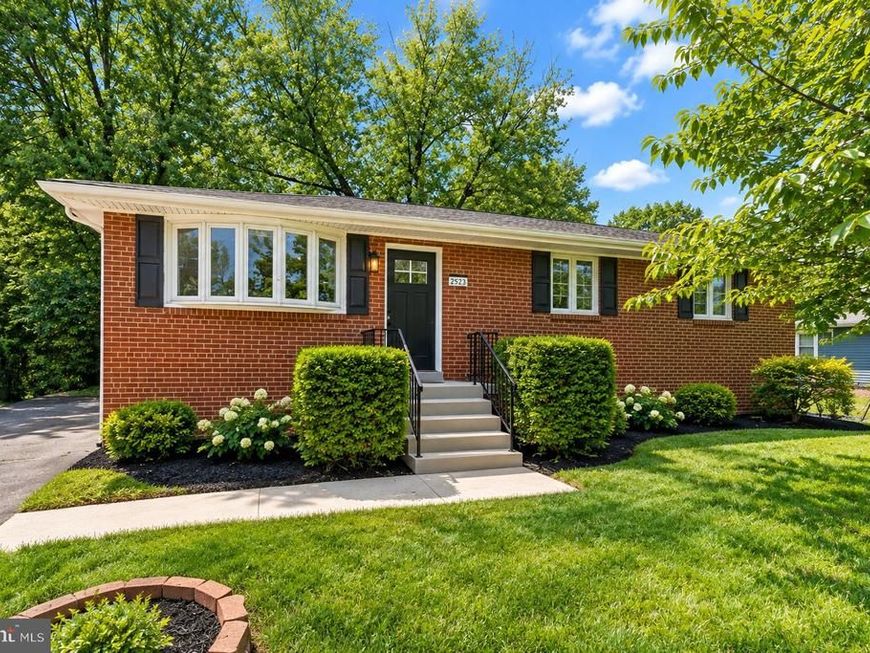
Welcome home to this beautifully designer-renovated single-family home offering over 2,100 square feet of stylish, move-in-ready living space. Thoughtfully redesigned with contemporary finishes and an open-concept layout, this home blends comfort, functionality, and modern appeal. The stunning chef’s kitchen features custom shaker cabinetry, waterfall quartz countertops, designer backsplash, and premium stainless steel appliances. Bright living and dining areas showcase hardwood floors, recessed lighting, and abundant natural light. The fully finished walk-up basement offers a spacious recreation room, second kitchenette, full bathroom, and versatile bonus room—perfect as a fourth bedroom, home office, gym, or guest suite. A bright sunroom overlooks the expansive backyard and oversized lot, with no HOA!! Major updates include a BRAND-NEW ROOF , electrical panel, and more. Conveniently located near Joint Base Andrews, shopping, dining, public transportation, and major commuter routes. Move-in ready and waiting for its next owner—schedule your tour today! Some photos have been virtually staged.
Property Features
Property Type: Residential - Single Family
Basement: Yes
Basement: Walkout Stairs, Rear Entrance, Fully Finished, Outside Entrance
Cooling: Central A/C
Fuel Type: Natural Gas
Heating: Forced Air
Home Style: Raised Ranch/Rambler, Ranch/Rambler
Lot Size: 0.25 Acres
Stories: 2.0
Taxes: $4,494
Year Built: 1955
Feature Descriptions
Additional Structures: Above Grade, Below Grade
Exterior: Brick
Interior: Bathroom - Soaking Tub, Ceiling Fan(s), Kitchen - Gourmet, Kitchen - Island, Kitchenette, Recessed Lighting, Wood Floors,2nd Kitchen, Crown Moldings, Floor Plan - Open, Upgraded Countertops, Built-Ins
Lot Dimensions: 0.25 Acre(S)
Parking Features: Concrete Driveway
Parking Notes: 7 Total Parking Spaces
Sewer: Public Sewer
SQFT Above Finished: 1075
SQFT Below Finished: 1075
SQFT Total Finished: 2150
Structure Type: Detached
Total Garage/Parking Spaces: 7
Water: Public
Local Schools
School District: PRINCE GEORGES COUNTY PUBLIC SCHOOLS
Listed By / Shown By
Listed By
Agency Name: Samson Properties
Agency Phone: 2406308689
Shown By
Agent Name: Bill Marvelis
Agent Phone: Cell: (667) 441-0584
Agency Title: Berkshire Hathaway HomeServices Homesale Realty

 First American
Estimate Your Payment
Estimated Payment
$ 1,421.67 per month $925.84 Principal & Interest $374.50 Property Tax $121.33 Homeowner's Insurance

 Corporate Office - 215 S Centerville Rd. Lancaster, PA 17603
2523 Shadyside Avenue | MLS# MDPG2222038
This single family home located at 2523 Shadyside Avenue , Suitland, MD 20746 is currently listed for sale with an asking price of $416,000. This property was built in 1955 and has 4 bedrooms and 2 full baths with 2150 sq. ft. Shadyside Avenue is located in the BRADBURY PARK subdivision within the PRINCE GEORGES COUNTY PUBLIC SCHOOLS school district. Search BRADBURY PARK real estate on www.marvelishomes.com today.