Bill Marvelis

BEDS3
BATHS2 full 1 partial
SQUARE FEET1,976
MLS#PABU2128222
STATUSACTIVE
PROPERTY TYPEResidential - Single Family
SUBDIVISIONFRANKLIN ACRES
SCHOOLQUAKERTOWN COMMUNITY
Property Description
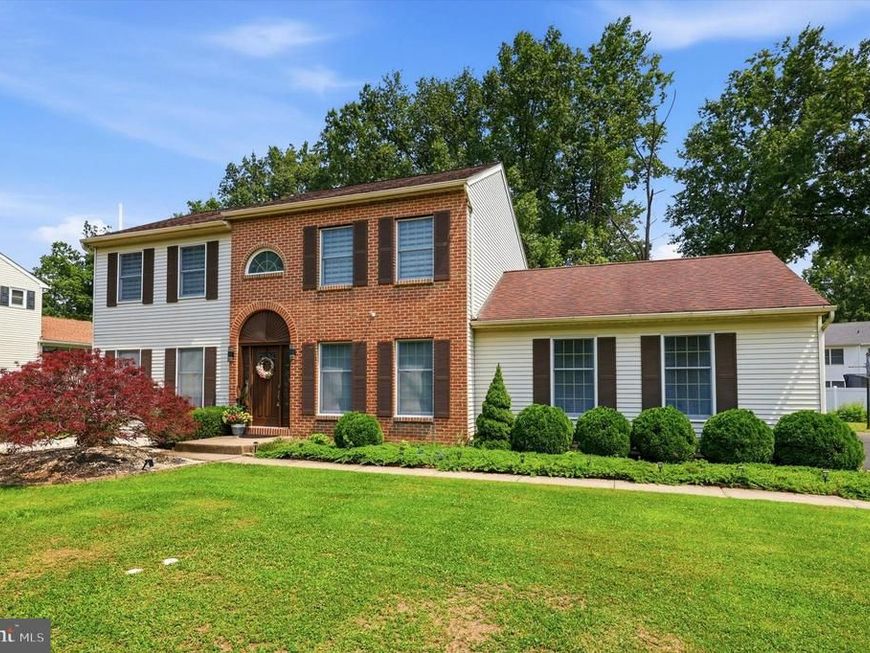
Absolutely stunning brick-front home located in the desirable Franklin Acres community of Milford Township, Bucks County. Combining modern updates with everyday comfort, this move-in-ready home offers exceptional living space, beautiful curb appeal, and a private setting backing to wooded open space. Step into the welcoming foyer with beautiful tile flooring and be greeted by a spacious living room that can be closed off with elegant French bifold doors, creating the perfect space for formal entertaining or a private retreat. Adjacent to the living room is a formal dining room featuring chair rail and crown molding. The heart of the home is the beautifully updated kitchen, complete with 42-inch ivory cabinetry, granite countertops, stainless steel appliances, abundant storage, and a breakfast bar with pendant lighting overlooking the family room. The family room is highlighted by a lovely electric fireplace, creating a warm and inviting gathering space. Just beyond is a versatile bonus room with a skylight and step-down design, ideal for a playroom, home office, or flex space to suit your needs. Conveniently located on the main level are the laundry room and access to the oversized 2.5-car garage. Sliding doors from the family room lead to an expanded Trex deck overlooking the picturesque backyard and wooded surroundings, providing the perfect setting for outdoor dining, entertaining, or simply relaxing. The second floor features three generously sized bedrooms, including a luxurious primary suite entered through the double doors. The primary retreat offers two walk-in closets and a stunning spa-like bath complete with a jetted soaking tub, glass-enclosed walk-in shower, floating double vanity, and modern finishes. Two additional bedrooms with ample closet space and a full hall bath complete the upper level. The large unfinished basement provides endless possibilities for future finishing while offering plenty of storage space today. An additional half-car garage/storage bay provides even more room for tools, outdoor equipment, or seasonal items. Additional highlights include professional landscaping, exterior landscape lighting, and outstanding curb appeal. Conveniently located just minutes from the Pennsylvania Turnpike, Routes 476, 663, 309, and I-78, and served by the highly regarded Quakertown Community School District, this exceptional home offers the perfect blend of location, style, and functionality. Schedule your private showing today!
Property Features
Property Type: Residential - Single Family
Basement: Yes
Basement: Full, Unfinished
Cooling: Central A/C
Fuel Type: Oil
Garage: 2
Heating: Forced Air
Home Style: Colonial
Lot Size: 0.39 Acres
Stories: 2.0
Taxes: $6,384
Year Built: 1990
Feature Descriptions
Additional Structures: Above Grade, Below Grade
Appliances: Built-In Microwave, Oven/Range - Electric, Stainless Steel Appliances
Electric: Circuit Breakers
Exterior: Frame, Brick, Vinyl Siding
Exterior: Exterior Lighting
Interior: Bathroom - Soaking Tub, Bathroom - Jetted Tub, Bathroom - Tub Shower, Bathroom - Walk-In Shower, Carpet, Ceiling Fan(s), Crown Moldings, Family Room Off Kitchen, Formal/Separate Dining Room, Kitchen - Gourmet, Primary Bath(s), Recessed Lighting, Skylight(s), Upgraded Countertops, Walk-in Closet(s)
Lot: Front Yard, Level, Rear Yard, SideYard(s)
Lot Dimensions: 0.39 Acre(S)
Municipality: MILFORD TWP
Parking Notes: 4 Total Parking Spaces
Rooms: Living Room, Dining Room, Primary Bedroom, Bedroom 2,Bedroom 3,Kitchen, Family Room, Basement, Laundry, Bonus Room, Primary Bathroom, Full Bath, Half Bath
Sewer: Public Sewer
SQFT Above Finished: 1976
SQFT Total Finished: 1976
Structure Type: Detached
Total Garage/Parking Spaces: 4
Water: Public
Room Sizes
Primary Bedroom: 17 x 17 Level - Upper 1
Bedroom 2: 16 x 12 Level - Upper 1
Bedroom 3: 12 x 10 Level - Upper 1
Living Room: 16 x 12 Level - Main
Dining Room: 13 x 10 Level - Main
Kitchen: 14 x 13 Level - Main
Family Room: 18 x 12 Level - Main
Basement: 36 x 27 Level - Lower 1
Bonus Room: 8 x 8 Level - Main
Laundry: 8 x 7 Level - Main
Local Schools
High School: QUAKERTOWN COMMUNITY FRESHMEN CENTER
School District: QUAKERTOWN COMMUNITY
Listed By / Shown By
Listed By
Agency Name: RE/MAX Centre Realtors
Agency Phone: 2153438200
Shown By
Agent Name: Bill Marvelis
Agent Phone: Cell: (667) 441-0584
Agency Title: Berkshire Hathaway HomeServices Homesale Realty

 First American
Estimate Your Payment
Estimated Payment
$ 2,004.33 per month $1,301.73 Principal & Interest $532.00 Property Tax $170.60 Homeowner's Insurance

 Corporate Office - 215 S Centerville Rd. Lancaster, PA 17603
2460 Bannerstone Drive | MLS# PABU2128222
This single family home located at 2460 Bannerstone Drive, Quakertown, PA 18951 is currently listed for sale with an asking price of $584,900. This property was built in 1990 and has 3 bedrooms and 2 full and 1 partial baths with 1976 sq. ft. Bannerstone Drive is located in the FRANKLIN ACRES subdivision within the QUAKERTOWN COMMUNITY school district. Search FRANKLIN ACRES real estate on www.marvelishomes.com today.