Bill Marvelis

BEDS3
BATHS2 full
SQUARE FEET1,924
MLS#PAMF2053430
STATUSACTIVE
PROPERTY TYPEResidential - Single Family
SUBDIVISIONDERRY
SCHOOLMIFFLIN COUNTY
Property Description
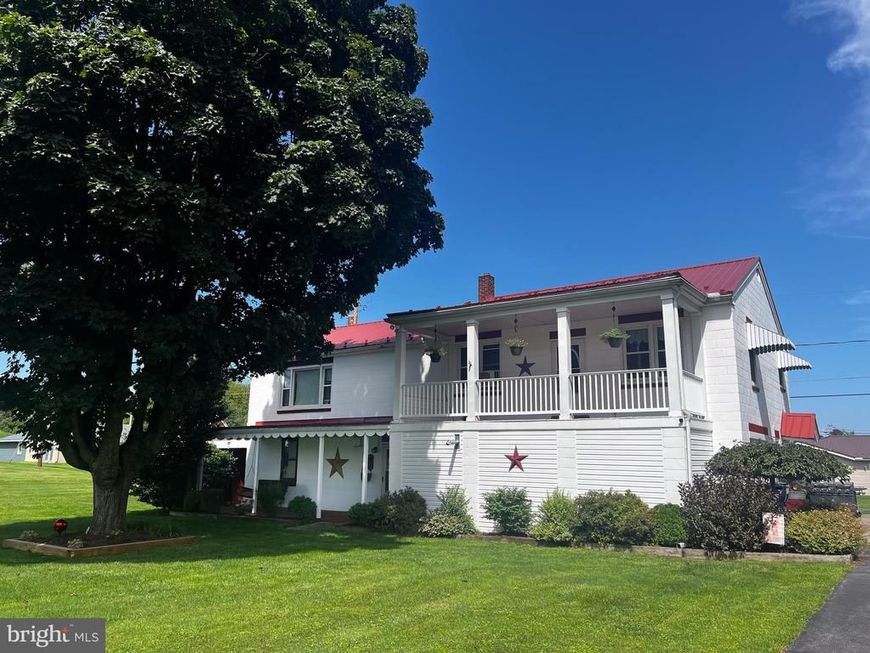
Beautiful raised ranch with finished lower level, wet bar and scenic setting. “Tucked back from the main road, this well maintained raised ranch offers the perfect combination of privacy, comfort and functionality. A long driveway leads to the attached one-car garage, with an additional carport for extra parking. Inside, you’ll find a bright open living and dining area with beautiful pine and hardwood floors. The efficient galley kitchen is super functional and opens to its own balcony. The spacious living room walks out to a large porch balcony, ideal for relaxing or entertaining. The main level offers three bedrooms and a full bath. The finished lower level is above grade and completely finished. It features a large family room, a fantastic wet bar, a full bath, and a workshop. As a fun bonus, the attic is accessed through a clever hidden bookshelf door. If you’re looking for a move in ready home with character, extra living space, and a semi private setting, this one is a must see.
Property Features
Property Type: Residential - Single Family
Basement: Yes
Basement: Daylight, Full, Fully Finished, Garage Access, Heated, Interior Access, Outside Entrance, Walkout Level, Windows, Workshop
Cooling: Window Unit(s)
Fuel Type: Natural Gas, Pellets
Garage: 1
Heating: Forced Air, Pellet Stove
Home Style: Raised Ranch/Rambler
Lot Size: 0.48 Acres
Roof Type: Metal
Stories: 2.0
Taxes: $2,229
Year Built: 1950
Feature Descriptions
Accessibility: 2+ Access Exits
Additional Structures: Above Grade, Below Grade
Exterior: Block
Flooring: Hardwood, Wood
Interior: Attic, Combination Dining/Living, Floor Plan - Open, Kitchen - Eat-In, Kitchen - Galley, Stove - Pellet, Wet/Dry Bar, Wood Floors
Lot Dimensions: 0.48 Acre(S)
Municipality: DERRY TWP
Parking Notes: 2 Total Parking Spaces
Rooms: Living Room, Dining Room, Primary Bedroom, Bedroom 2,Kitchen, Family Room, Foyer, Bedroom 1,Laundry, Recreation Room, Workshop, Attic, Full Bath
Sewer: Public Sewer
SQFT Above Finished: 1404
SQFT Below Finished: 520
SQFT Total Finished: 1924
Structure Type: Detached
Total Garage/Parking Spaces: 2
Water: Public
Room Sizes
Kitchen: 17 x 7 Level - Main
Dining Room: 12 x 15 Level - Main
Living Room: 12 x 15 Level - Main
Bedroom 1: 10 x 9 Level - Main
Bedroom 2: 13 x 16 Level - Main
Full Bath: 10 x 9 Level - Main
Primary Bedroom: 13 x 16 Level - Main
Foyer: 12 x 15 Level - Main
Local Schools
School District: MIFFLIN COUNTY
Listed By / Shown By
Listed By
Agency Name: Gold Key Real Estate & Appraising
Agency Phone: 7172429151
Shown By
Agent Name: Bill Marvelis
Agent Phone: Cell: (667) 441-0584
Agency Title: Berkshire Hathaway HomeServices Homesale Realty

 First American
Estimate Your Payment
Estimated Payment
$ 762.20 per month $509.65 Principal & Interest $185.75 Property Tax $66.79 Homeowner's Insurance

 Corporate Office - 215 S Centerville Rd. Lancaster, PA 17603
24 Laurel Street | MLS# PAMF2053430
This single family home located at 24 Laurel Street, Lewistown, PA 17044 is currently listed for sale with an asking price of $229,000. This property was built in 1950 and has 3 bedrooms and 2 full baths with 1924 sq. ft. Laurel Street is located in the DERRY subdivision within the MIFFLIN COUNTY school district. Search DERRY real estate on www.marvelishomes.com today.