Bill Marvelis

BEDS4
BATHS2 full 2 partial
SQUARE FEET2,523
MLS#MDBC2165304
STATUSACTIVE
PROPERTY TYPEResidential - Single Family
SUBDIVISIONSUBURBIA-VILLAGE OF TIMBER GROVE
SCHOOLBALTIMORE COUNTY PUBLIC SCHOOLS
Property Description
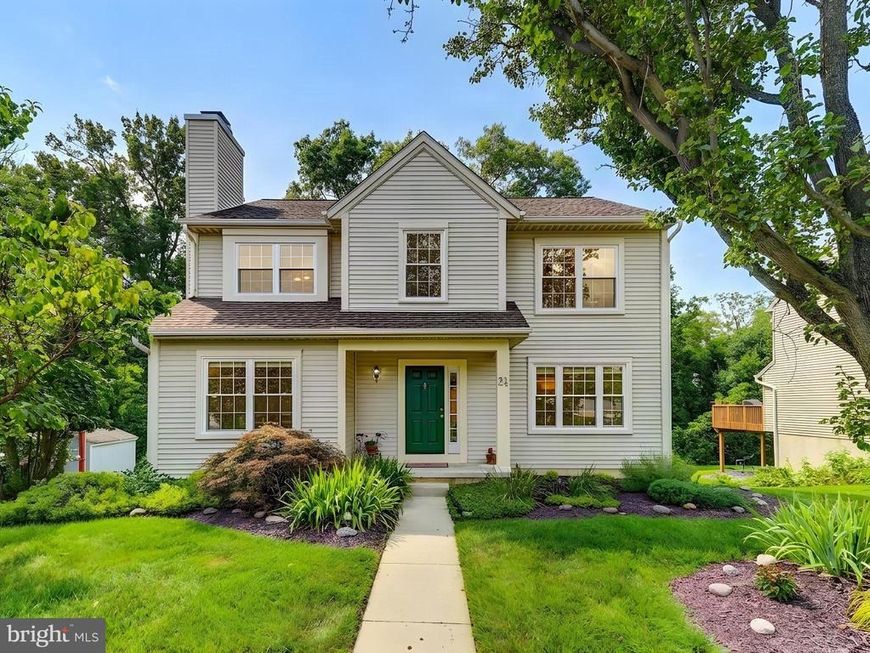
Many updates to this beautiful home with original owner, including Kitchen updates, Primary bathroom updates, roof, and more. Located towards a cul-de-sac and backs to beautiful private woods and small creek, sit on your elevated oversized deck and gaze into the lush private wooded area. 4 Bedrooms upstairs with 2 full bathrooms, Powder room on main floor and half bathroom in lower level, partially finished basement with walk out to beautiful yard. Impeccably landscaped and maintained home.
Property Features
Property Type: Residential - Single Family
Basement: Yes
Basement: Daylight, Partial, Connecting Stairway, Partially Finished, Poured Concrete, Rear Entrance, Walkout Level
Cooling: Ceiling Fan(s), Central A/C
Fireplaces: 1
Fuel Type: Natural Gas
Heating: Heat Pump(s)
Home Style: Colonial
Lot Size: 0.19 Acres
Roof Type: Asphalt
Stories: 3.0
Taxes: $4,390
Year Built: 1992
Feature Descriptions
Additional Structures: Above Grade, Below Grade
Appliances: Built-In Microwave, Built-In Range, Dishwasher, Disposal, Dryer, Oven/Range - Gas, Washer
Community Amenities: Pool - Outdoor
Electric: 200+ Amp Service
Exterior: Frame, Vinyl Siding
Flooring: Luxury Vinyl Plank, Concrete
HOA Fee: $48.00/Monthly
Interior: Attic, Bathroom - Walk-In Shower, Ceiling Fan(s), Floor Plan - Traditional, Formal/Separate Dining Room, Kitchen - Eat-In, Walk-in Closet(s), Wood Floors
Lot: Backs to Trees, Landscaping, Stream/Creek
Lot Dimensions: 0.19 Acre(S)
Parking Features: Concrete Driveway
Parking Notes: 2 Total Parking Spaces
Pet Restrictions: No Pet Restrictions
Rooms: Living Room, Dining Room, Primary Bedroom, Bedroom 2,Bedroom 3,Bedroom 4,Kitchen, Family Room, Breakfast Room, Recreation Room, Storage Room, Utility Room, Bathroom 2,Bathroom 3,Primary Bathroom
Sewer: Public Sewer
Special View Info: Garden/Lawn, Trees/Woods, Creek/Stream
SQFT Above Finished: 2067
SQFT Below Finished: 456
SQFT Total Finished: 2523
Structure Type: Detached
Total Garage/Parking Spaces: 2
Utilities: Cable TV, Natural Gas Available, Phone Available, Sewer Available, Water Available, Under Ground
Water: Public
Local Schools
School District: BALTIMORE COUNTY PUBLIC SCHOOLS
Listed By / Shown By
Listed By
Agency Name: Cummings & Co. Realtors
Agency Phone: 4108230033
Shown By
Agent Name: Bill Marvelis
Agent Phone: Cell: (667) 441-0584
Agency Title: Berkshire Hathaway HomeServices Homesale Realty

 First American
Estimate Your Payment
Estimated Payment
$ 1,699.97 per month $1,179.55 Principal & Interest $365.83 Property Tax $154.58 Homeowner's Insurance

 Corporate Office - 215 S Centerville Rd. Lancaster, PA 17603
24 Bellinger Court | MLS# MDBC2165304
This single family home located at 24 Bellinger Court, Reisterstown, MD 21136 is currently listed for sale with an asking price of $530,000. This property was built in 1992 and has 4 bedrooms and 2 full and 2 partial baths with 2523 sq. ft. Bellinger Court is located in the SUBURBIA-VILLAGE OF TIMBER GROVE subdivision within the BALTIMORE COUNTY PUBLIC SCHOOLS school district. Search SUBURBIA-VILLAGE OF TIMBER GROVE real estate on www.marvelishomes.com today.