Bill Marvelis

BEDS3
BATHS1 full
SQUARE FEET1,254
MLS#PABK2077082
STATUSPENDING
PROPERTY TYPEResidential - Single Family
SCHOOLWILSON
Property Description
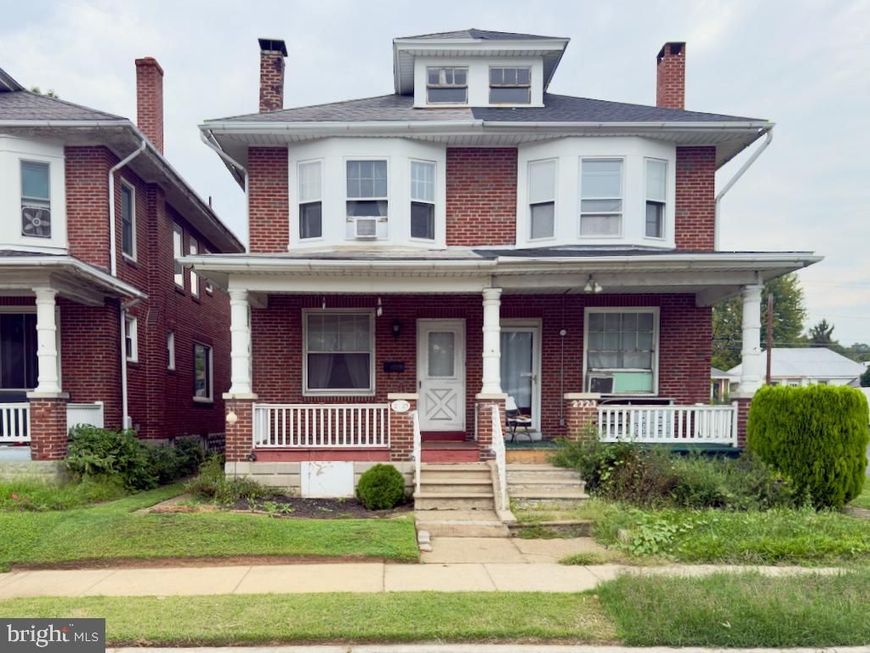
More pictures coming soon! Solid bones and a rare backdrop set this one apart: West Lawn Park sits directly behind the property, giving the backyard an open, green outlook you won't find on most in-town blocks. Inside, the layout is straightforward and full of potential, with one bedroom opening to its own private balcony, a quiet spot for morning coffee. A natural gas boiler and gas water heater help keep heating costs in check, and off-street parking for up to four cars is a real convenience here. The home does carry some pet odor and needs updating throughout, so bring your vision and a little sweat equity to build instant value. You are minutes from Penn Grille and Morning Fuel for breakfast, everyday shopping along Penn Avenue, and the trail system at nearby Shiloh Hills Park, all within the Wilson School District. Come walk through, picture the possibilities, and make it your own.
Property Features
Property Type: Residential - Single Family
Basement: Yes
Basement: Full, Unfinished
Cooling: Wall Unit
Fuel Type: Natural Gas
Heating: Hot Water
Lot Size: 0.07 Acres
Roof Type: Pitched
Stories: 2.0
Taxes: $1,402
Year Built: 1925
Feature Descriptions
Additional Structures: Above Grade
Exterior: Brick
Exterior: Sidewalks
Flooring: Wall to Wall Carpeting
Interior: Kitchen - Eat-In
Lot Dimensions: 0.07 Acre(S)
Municipality: SPRING TWP
Number of Rooms: 6
Parking Notes: 0 Total Parking Spaces
Rooms: Living Room, Dining Room, Primary Bedroom, Bedroom 2,Kitchen, Bedroom 1,Attic
Sewer: Public Sewer
SQFT Above Finished: 1254
SQFT Total Finished: 1254
Structure Type: Twin/Semi-Detached
Total Garage/Parking Spaces: 0
Water: Public
Room Sizes
Bedroom 2: 10 x 10 Level - Upper 1
Living Room: 16 x 13 Level - Main
Primary Bedroom: 13 x 10 Level - Upper 1
Bedroom 1: 10 x 13 Level - Upper 1
Kitchen: 13 x 10 Level - Main
Dining Room: 14 x 13 Level - Main
Local Schools
School District: WILSON
Listed By / Shown By
Listed By
Agency Name: Astoria Realty Advisors LLC
Agency Phone: 7174256264
Shown By
Agent Name: Bill Marvelis
Agent Phone: Cell: (667) 441-0584
Agency Title: Berkshire Hathaway HomeServices Homesale Realty

 First American
Estimate Your Payment
Estimated Payment
$ 607.69 per month $433.99 Principal & Interest $116.83 Property Tax $56.88 Homeowner's Insurance

 Corporate Office - 215 S Centerville Rd. Lancaster, PA 17603
2325 Penn Avenue | MLS# PABK2077082
This single family home located at 2325 Penn Avenue, West Lawn, PA 19609 is currently listed for sale with an asking price of $195,000. This property was built in 1925 and has 3 bedrooms and 1 full baths with 1254 sq. ft. Penn Avenue is located within the WILSON school district. Search West Lawn real estate on www.marvelishomes.com today.