Bill Marvelis

BEDS5
BATHS5 full 1 partial
SQUARE FEET7,588
MLS#MDHR2060916
STATUSCOMING SOON
PROPERTY TYPEResidential - Single Family
SUBDIVISIONWILLOW VALE FARMS
SCHOOLHARFORD COUNTY PUBLIC SCHOOLS
Property Description
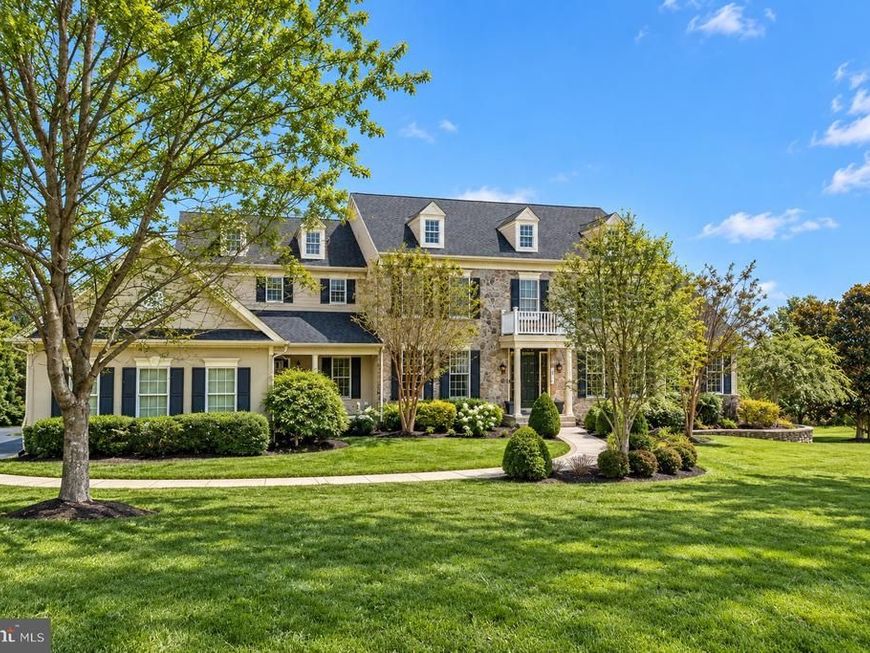
Set on 2.27 acres at the end of a cul-de-sac in Willow Vale Farms, this Toll Brothers-built Colonial has been transformed by an extensive renovation and is ready for its next chapter. The experience begins in the soaring two-story foyer, where a sweeping curved staircase rises above a main level finished entirely in ceramic tile. From there, formal living and dining rooms lead to a dedicated office and a sun-drenched sunroom overlooking the grounds. At the heart of the home, the showpiece kitchen pairs a massive center island and granite countertops with stainless steel appliances and a bright breakfast room, then opens to a family room anchored by a striking stone gas fireplace. Upstairs, every bedroom is its own suite, with all four offering a private bath and walk-in closet. The primary retreat takes it further, with a dressing room and custom closet, a separate sitting room, and a spa-inspired bath featuring heated floors, a soaking tub, a walk-in shower, a double vanity, and its own laundry area. Downstairs, the fully finished walkout lower level expands your living space with a recreation room and wet bar, a theater room, a game room, a fifth bedroom, and a full bath, and it opens directly to your own resort-style backyard. There, a deck with a built-in grill and pergola overlooks a paver patio, a fenced in-ground saltwater pool, and a recently serviced hot tub. Thoughtful upgrades carry through every level, including renovated bathrooms, a freshly painted interior, upgraded chandeliers and LED lighting, ceiling fans in all five bedrooms, custom blinds, and a whole-house speaker system. Smart-home features include an alarm and camera system, a video doorbell, electronic locks, and automatic lighting. Even the 3-car side-entry garage has been fully renovated with a coated floor, custom cabinetry, and shelving, and both HVAC systems were replaced in 2024.
Property Features
Property Type: Residential - Single Family
Basement: Yes
Basement: Full, Fully Finished, Heated, Improved, Interior Access, Outside Entrance, Poured Concrete, Rear Entrance, Sump Pump, Walkout Level, Windows
Cooling: Ceiling Fan(s), Central A/C, Programmable Thermostat
Fireplaces: 1
Fuel Type: Propane - Owned
Garage: 3
Heating: Forced Air
Home Style: Colonial
Lot Size: 2.27 Acres
Roof Type: Architectural Shingle
Stories: 3.0
Taxes: $10,625
Year Built: 2005
Feature Descriptions
Additional Structures: Above Grade, Below Grade
Appliances: Built-In Microwave, Cooktop, Dishwasher, Exhaust Fan, Icemaker, Oven - Wall, Extra Refrigerator/Freezer, Refrigerator, Stainless Steel Appliances, Water Conditioner - Owned, Water Heater, Washer/Dryer Hookups Only
Building Name: NONE AVAILABLE
Community Amenities: Common Grounds
Exterior: Vinyl Siding, Stucco, Stone
Exterior: Bump-outs, Extensive Hardscape, Exterior Lighting, Hot Tub, Stone Retaining Walls, BBQ Grill, Sidewalks
Fencing: Wrought Iron, Rear, Fully
Fireplace: Fireplace - Glass Doors, Gas/Propane, Stone
Flooring: Carpet, Ceramic Tile, Hardwood, Luxury Vinyl Plank, Concrete, Heated
HOA Fee: $150.00/Quarterly
Interior: Attic, Bar, Breakfast Area, Built-Ins, Butlers Pantry, Carpet, Ceiling Fan(s), Chair Railings, Crown Moldings, Curved Staircase, Dining Area, Double/Dual Staircase, Family Room Off Kitchen, Wood Floors, WhirlPool/HotTub, Walk-in Closet(s), Wainscotting, Upgraded Countertops, Bathroom - Tub Shower, Bathroom - Stall Shower, Bathroom - Soaking Tub, Recessed Lighting, Primary Bath(s), Pantry, Kitchen - Table Space, Kitchen - Island, Kitchen - Gourmet, Kitchen - Eat-In, Formal/Separate Dining Room, Additional Stairway, Floor Plan - Traditional, Wet/Dry Bar, Window Treatments
Location: Suburban
Lot: Backs to Trees, Cul-de-sac, Front Yard, Landscaping, No Thru Street, Rear Yard
Lot Dimensions: 2.27 Acre(S)
Municipality: Fallston
Parking Features: Asphalt Driveway, Free, Paved Driveway, Paved Parking, Private, Surface, Unassigned
Parking Notes: 10 Total Parking Spaces
Pet Restrictions: No Pet Restrictions
Sewer: Septic Exists
Special View Info: Garden/Lawn, Street, Trees/Woods
SQFT Above Finished: 5054
SQFT Below Finished: 2534
SQFT Total Finished: 7588
Structure Type: Detached
Swimming Pool: Fenced, In Ground, Saltwater
Total Garage/Parking Spaces: 10
Utilities: Propane, Under Ground, Cable TV Available, Phone Available
Water: Well
Windows: Double Pane, Casement, Screens
Local Schools
School District: HARFORD COUNTY PUBLIC SCHOOLS
Listed By / Shown By
Listed By
Agency Name: EXP Realty, LLC
Agency Phone: 4106389555
Shown By
Agent Name: Bill Marvelis
Agent Phone: Cell: (667) 441-0584
Agency Title: Berkshire Hathaway HomeServices Homesale Realty

 First American
Estimate Your Payment
Estimated Payment
$ 4,283.68 per month $3,004.51 Principal & Interest $885.42 Property Tax $393.75 Homeowner's Insurance

 Corporate Office - 215 S Centerville Rd. Lancaster, PA 17603
2304 Willow Vale Drive | MLS# MDHR2060916
This single family home located at 2304 Willow Vale Drive , Fallston, MD 21047 is currently listed for sale with an asking price of $1,350,000. This property was built in 2005 and has 5 bedrooms and 5 full and 1 partial baths with 7588 sq. ft. Willow Vale Drive is located in the WILLOW VALE FARMS subdivision within the HARFORD COUNTY PUBLIC SCHOOLS school district. Search WILLOW VALE FARMS real estate on www.marvelishomes.com today.