Bill Marvelis

BEDS3
BATHS2 full 2 partial
SQUARE FEET3,071
MLS#PACT2133870
STATUSACTIVE
PROPERTY TYPEResidential - Townhouse
SUBDIVISIONDARLINGTON RIDGE
SCHOOLWEST CHESTER AREA
Property Description
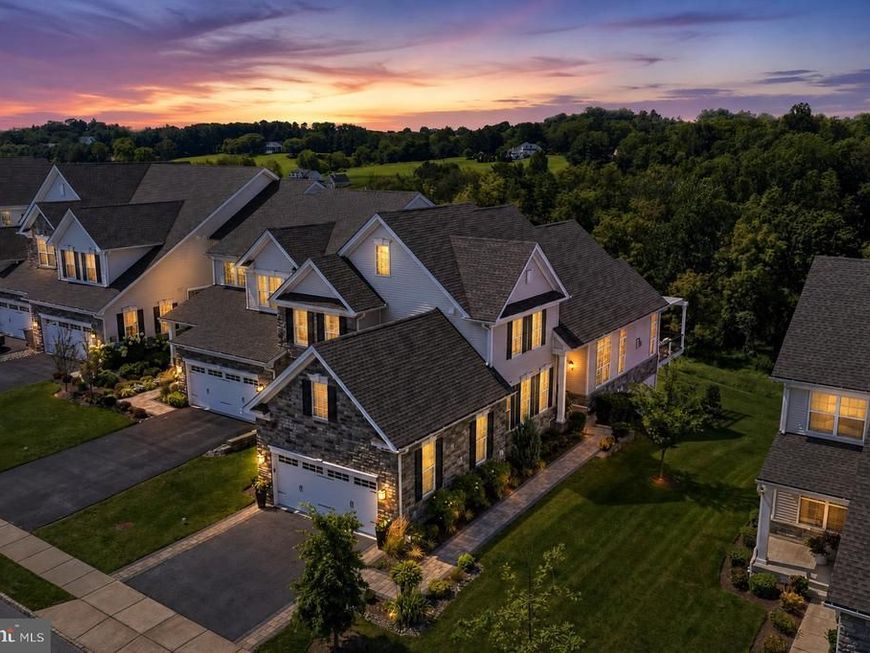
Welcome Home to 224 Reid Way! Set on a premium homesite in Darlington Ridge, this distinctive Kinkade model is an end-unit carriage home offering a highly desirable first-floor primary suite, spectacular views of the Brandywine Valley, and an exceptional level of finish throughout. Extensively customized, every space in this home reflects impeccable style, superior craftsmanship, and extraordinary attention to detail. A dramatic two-story foyer with its elegant curved staircase makes an immediate impression, opening into a spacious, open-concept layout finished in upgraded hardwood across the main level. Natural light fills the dining area and carries through to the family room, with a vaulted ceiling and an impressive wall of windows set against grasscloth wallcovering. A separate focal wall features a custom 52-inch Mendota gas fireplace finished in designer porcelain tile, flanked by floating shelves. A glass door in the family room opens to an expansive Trex deck spanning the rear of the home with a pergola and natural gas grill, providing an ideal setting for taking in sweeping Chester County vistas and incredible sunsets. The gourmet kitchen is a true showpiece, thoughtfully designed and tastefully appointed. Eleven-foot ceilings feature an exposed beam that subtly defines the space. Anchored by a fabulous 8.5-foot island with seating for six and an integrated wine refrigerator, the kitchen pairs honed marble countertops with beautifully finished cabinetry. Cabinetry wraps the kitchen with oversized deep drawers and exceptionally well-planned storage. A custom beverage center handcrafted by a local artisan adds both style and convenience. Professional-grade appliances include a Wolf six-burner gas cooktop and hood, wall oven, microwave, and a 42-inch Sub-Zero refrigerator. Every element comes together to make this the perfect space for inspired cooking and effortless entertaining. Privately situated on the main level, the gorgeous primary suite features a tray ceiling and spacious walk-in closet with a professionally designed closet system. Architectural millwork accents the hallway to a stunning en-suite bath, featuring designer wallcovering, an extended dual-sink vanity, illuminated mirrors, and a glass-enclosed walk-in shower with a full bench and floor-to-ceiling subway tile. Beyond the primary living spaces, a bright home office features a pair of tall windows and a full wall of custom built-ins with an integrated desk, cabinetry, and open shelving, complemented by a decorative paneled ceiling. Completing this level are a powder room and well-equipped laundry room with a utility sink, storage cabinetry, and ample shelving, and a dedicated drop-off center near the garage with a built-in storage bench and shoe cabinets. Upstairs, a spacious lounge offers versatility as a secondary living area, additional home office, or a combination of both. Two generously sized bedrooms each feature a walk-in closet and share a full hall bath highlighted by a blue tile accent wall and tub/shower with full tile surround. The massive walk-out lower level offers 10-foot ceilings, a powder room, and a fully insulated unfinished footprint with endless possibilities for a home theater, gym, golf simulator, or additional living and entertaining space. Sliding glass doors open to a paver patio, offering another vantage point for beautiful views. The large two-car garage features custom ribbed tile flooring for a polished finishing touch. Outside, the improvements continue with an upgraded paver-lined driveway and walkway, and flagstone steps added along the side yard for convenient access to the rear of the home. Ideally located just minutes from Downtown West Chester and within the award-winning West Chester Area School District, 224 Reid Way offers the perfect combination of location, setting, and luxury living.
Property Features
Property Type: Residential - Townhouse
Basement: Yes
Basement: Walkout Level, Full
Cooling: Central A/C
Fireplaces: 1
Fuel Type: Natural Gas
Garage: 2
Heating: Forced Air
Home Style: Carriage House
Lot Size: 0.06 Acres
Stories: 3.0
Taxes: $10,475
Year Built: 2020
Feature Descriptions
Additional Structures: Above Grade, Below Grade
Appliances: Built-In Microwave, Built-In Range, Oven - Double, Oven - Wall, Oven/Range - Gas, Range Hood, Six Burner Stove, Stainless Steel Appliances
Community Amenities: Common Grounds, Jog/Walk Path
Exterior: Stone, Vinyl Siding
Exterior: Extensive Hardscape
Fireplace: Gas/Propane
HOA Fee: $256.00/Monthly
Interior: Curved Staircase, Bathroom - Walk-In Shower, Built-Ins, Dining Area, Kitchen - Eat-In, Kitchen - Gourmet, Kitchen - Island, Recessed Lighting, Primary Bath(s), Upgraded Countertops, Walk-in Closet(s), Wainscotting, Wood Floors
Lot: Premium
Lot Dimensions: 0.06 Acre(S)
Municipality: EAST BRADFORD TWP
Parking Notes: 4 Total Parking Spaces
Sewer: Public Sewer
Special View Info: Panoramic
SQFT Above Finished: 3071
SQFT Total Finished: 3071
Structure Type: End of Row/Townhouse
Total Garage/Parking Spaces: 4
Water: Public
Local Schools
High School: WEST CHESTER BAYARD RUSTIN
Middle School: STETSON
Elementary School: SARAH W. STARKWEATHER
School District: WEST CHESTER AREA
Listed By / Shown By
Listed By
Agency Name: RE/MAX Town & Country
Agency Phone: 6106757100
Shown By
Agent Name: Bill Marvelis
Agent Phone: Cell: (667) 441-0584
Agency Title: Berkshire Hathaway HomeServices Homesale Realty

 First American
Estimate Your Payment
Estimated Payment
$ 3,881.01 per month $2,659.55 Principal & Interest $872.92 Property Tax $348.54 Homeowner's Insurance

 Corporate Office - 215 S Centerville Rd. Lancaster, PA 17603
224 Reid Way | MLS# PACT2133870
This townhouse located at 224 Reid Way, West Chester, PA 19382 is currently listed for sale with an asking price of $1,195,000. This property was built in 2020 and has 3 bedrooms and 2 full and 2 partial baths with 3071 sq. ft. Reid Way is located in the DARLINGTON RIDGE subdivision within the WEST CHESTER AREA school district. Search DARLINGTON RIDGE real estate on www.marvelishomes.com today.