Bill Marvelis

BEDS3
BATHS2 full
SQUARE FEET2,574
MLS#PACC2008052
STATUSPENDING
PROPERTY TYPEResidential - Single Family
SUBDIVISIONKRISS PINES ESTATES
SCHOOLLEHIGHTON AREA
Property Description
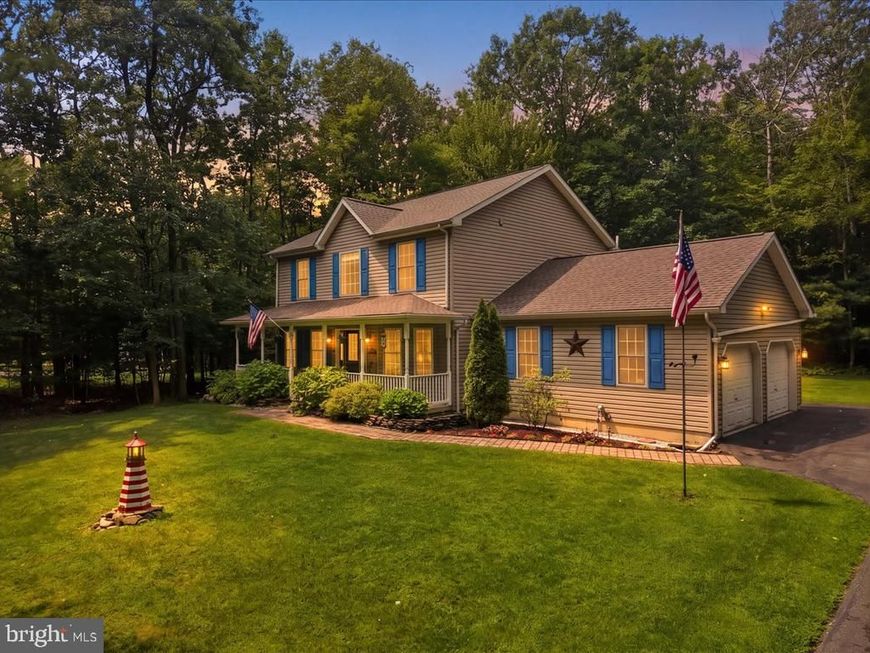
Welcome home to this beautifully maintained 3-bedroom, 2.5-bath two-story Colonial nestled in desirable Franklin Township. A brand-new roof adds peace of mind, while the inviting interior offers plenty of space for everyday living and entertaining. The spacious family room features a cozy propane fireplace, and the well-designed kitchen offers a center island with plenty of room for gathering. A fully finished basement provides even more versatile living space for a recreation room, home gym, office, or entertaining area. Upstairs, enjoy the convenience of second-floor laundry and a generously sized primary suite complete with a private ensuite featuring double sinks, walk-in shower, and relaxing soaking tub. Outside, the welcoming lot offers just the right mix of open lawn and mature trees, creating your own private haven. Spend peaceful evenings on the rear deck overlooking the yard, where wildlife is a frequent visitor. Conveniently located just minutes from the PA Turnpike and major highways for easy commuting, yet close to some of the area's best recreation and attractions. Enjoy a short drive to Beltzville State Park, historic Jim Thorpe, Penn's Peak, Blue Mountain Resort, and the D&L Trail. The perfect combination of comfort, privacy, convenience, and outdoor recreation! Showings begin with the Open House, Saturday August 22nd 12-2PM
Property Features
Property Type: Residential - Single Family
Basement: Yes
Basement: Full, Partially Finished, Poured Concrete
Cooling: Ceiling Fan(s), Central A/C
Fireplaces: 1
Fuel Type: Electric
Garage: 2
Heating: Heat Pump(s)
Home Style: Colonial
Lot Size: 1.11 Acres
Roof Type: Asphalt, Fiberglass
Stories: 2.0
Taxes: $6,611
Year Built: 2003
Feature Descriptions
Additional Structures: Above Grade, Below Grade
Appliances: Dishwasher, Dryer, Microwave, Oven/Range - Electric, Refrigerator, Washer, Water Conditioner - Owned
Electric: 200+ Amp Service, Circuit Breakers
Exterior: Vinyl Siding
Fireplace: Gas/Propane
Flooring: Carpet, Hardwood, Luxury Vinyl Plank
Interior: Bathroom - Soaking Tub, Bathroom - Walk-In Shower, Ceiling Fan(s), Kitchen - Island, Walk-in Closet(s)
Lot: Landscaping, Level, Partly Wooded, Rear Yard
Lot Dimensions: 1.11 Acre(S)
Municipality: FRANKLIN TWP
Parking Notes: 2 Total Parking Spaces
Rooms: Dining Room, Primary Bedroom, Bedroom 2,Bedroom 3,Kitchen, Family Room, Exercise Room, Laundry, Recreation Room, Utility Room, Primary Bathroom, Full Bath, Half Bath
Sewer: Private Septic Tank
Special View Info: Trees/Woods
SQFT Above Finished: 1842
SQFT Below Finished: 732
SQFT Total Finished: 2574
Structure Type: Detached
Total Garage/Parking Spaces: 2
Utilities: Cable TV
Water: Public
Wooded: Yes
Room Sizes
Family Room: 21 x 15 Level - Main
Dining Room: 13 x 12 Level - Main
Half Bath: 4 x 4 Level - Main
Kitchen: 17 x 15 Level - Main
Primary Bedroom: 16 x 13 Level - Upper 1
Primary Bathroom: 11 x 13 Level - Upper 1
Bedroom 2: 12 x 11 Level - Upper 1
Bedroom 3: 11 x 13 Level - Upper 1
Full Bath: 8 x 4 Level - Upper 1
Laundry: 6 x 4 Level - Upper 1
Recreation Room: 23 x 26 Level - Lower 1
Exercise Room: 11 x 13 Level - Lower 1
Utility Room: 14 x 7 Level - Lower 1
Local Schools
School District: LEHIGHTON AREA
Listed By / Shown By
Listed By
Agency Name: Iron Valley Real Estate Northeast
Agency Phone: 6108262232
Shown By
Agent Name: Bill Marvelis
Agent Phone: Cell: (667) 441-0584
Agency Title: Berkshire Hathaway HomeServices Homesale Realty

 First American
Estimate Your Payment
Estimated Payment
$ 1,683.67 per month $1,001.50 Principal & Interest $550.92 Property Tax $131.25 Homeowner's Insurance

 Corporate Office - 215 S Centerville Rd. Lancaster, PA 17603
2210 Green Street | MLS# PACC2008052
This single family home located at 2210 Green Street, Lehighton, PA 18235 is currently listed for sale with an asking price of $450,000. This property was built in 2003 and has 3 bedrooms and 2 full baths with 2574 sq. ft. Green Street is located in the KRISS PINES ESTATES subdivision within the LEHIGHTON AREA school district. Search KRISS PINES ESTATES real estate on www.marvelishomes.com today.