Bill Marvelis

BEDS3
BATHS1 full 1 partial
SQUARE FEET1,258
MLS#PAMC2192114
STATUSCOMING SOON
PROPERTY TYPEResidential - Single Family
SUBDIVISIONARDMORE
SCHOOLLOWER MERION
Property Description
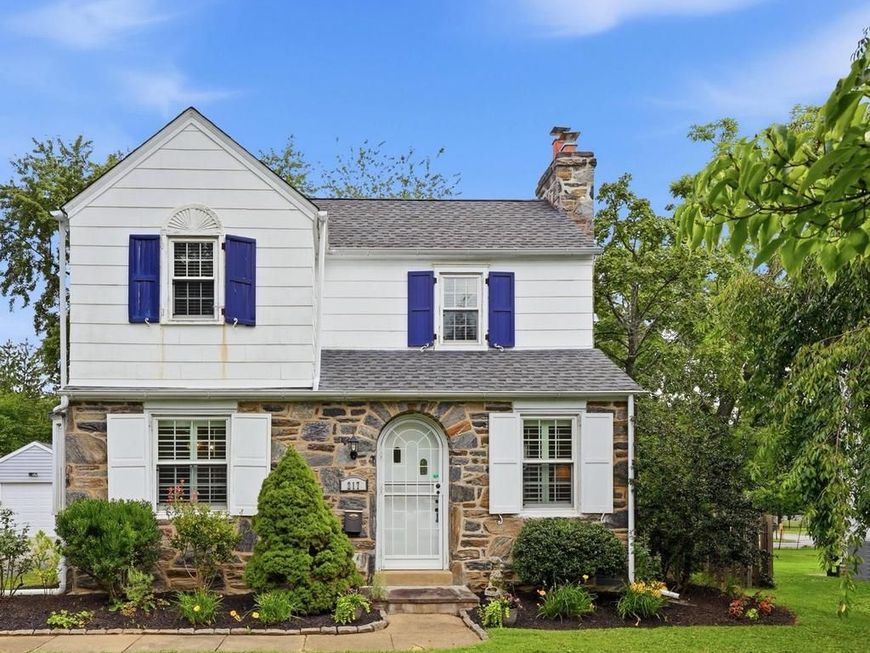
A Tastefully updated and well cared for home, located on a quiet street within walking distance to Ardmore's Restaurants, Night Life, Shops, Parks and Train. A bright, open floor plan and gleaming hardwood floors greet you as you enter this lovely home. The arched front doorway leads to the spacious living room with a cozy fireplace. The dining room features a bay window and opens to the renovated kitchen with granite counters, breakfast bar, and stainless steel appliances. The second floor includes three bedrooms and a newly renovated full hall bath with a stall shower. The finished lower level, including a powder room, laundry and storage space, provides an additional 235+/- int. square feet. Enjoy the spacious partially fenced in backyard. There is a one car attached garage and a one car Car-Port with a deck above. Great location!
Property Features
Property Type: Residential - Single Family
Basement: Yes
Basement: Full, Fully Finished, Sump Pump
Cooling: Central A/C
Fireplaces: 1
Fuel Type: Natural Gas
Garage: 1
Heating: Central, Forced Air
Home Style: Colonial
Lot Size: 0.16 Acres
Roof Type: Shingle
Stories: 2.0
Taxes: $6,127
Year Built: 1930
Feature Descriptions
Additional Structures: Above Grade, Below Grade
Appliances: Built-In Microwave, Dishwasher, Disposal, Dryer, Oven/Range - Electric, Stainless Steel Appliances, Washer, Water Heater
Exterior: Frame, Stone
Exterior: Street Lights
Fencing: Partially
Flooring: Solid Hardwood, Ceramic Tile
Interior: Bathroom - Stall Shower, Floor Plan - Traditional, Recessed Lighting, Window Treatments
Lot Dimensions: 0.16 Acre(S)
Municipality: LOWER MERION TWP
Parking Features: Asphalt Driveway
Parking Notes: 3 Total Parking Spaces
Rooms: Living Room, Dining Room, Primary Bedroom, Bedroom 2,Bedroom 3,Kitchen, Basement, Bathroom 1
Sewer: Public Sewer
SQFT Above Finished: 1258
SQFT Total Finished: 1258
Structure Type: Detached
Total Garage/Parking Spaces: 3
Water: Public
Windows: Bay/Bow, Double Hung
Local Schools
School District: LOWER MERION
Listed By / Shown By
Listed By
Agency Name: Duffy Real Estate-Narberth
Agency Phone: 6106676655
Shown By
Agent Name: Bill Marvelis
Agent Phone: Cell: (667) 441-0584
Agency Title: Berkshire Hathaway HomeServices Homesale Realty

 First American
Estimate Your Payment
Estimated Payment
$ 2,146.78 per month $1,446.62 Principal & Interest $510.58 Property Tax $189.58 Homeowner's Insurance

 Corporate Office - 215 S Centerville Rd. Lancaster, PA 17603
217 Williamsburg Road | MLS# PAMC2192114
This single family home located at 217 Williamsburg Road, Ardmore, PA 19003 is currently listed for sale with an asking price of $650,000. This property was built in 1930 and has 3 bedrooms and 1 full and 1 partial baths with 1258 sq. ft. Williamsburg Road is located in the ARDMORE subdivision within the LOWER MERION school district. Search ARDMORE real estate on www.marvelishomes.com today.