Bill Marvelis

BEDS3
BATHS2 full
SQUARE FEET1,536
MLS#MDAL2015640
STATUSACTIVE UNDER CONTRACT
PROPERTY TYPEResidential - Single Family
SCHOOLALLEGANY COUNTY PUBLIC SCHOOLS
Property Description
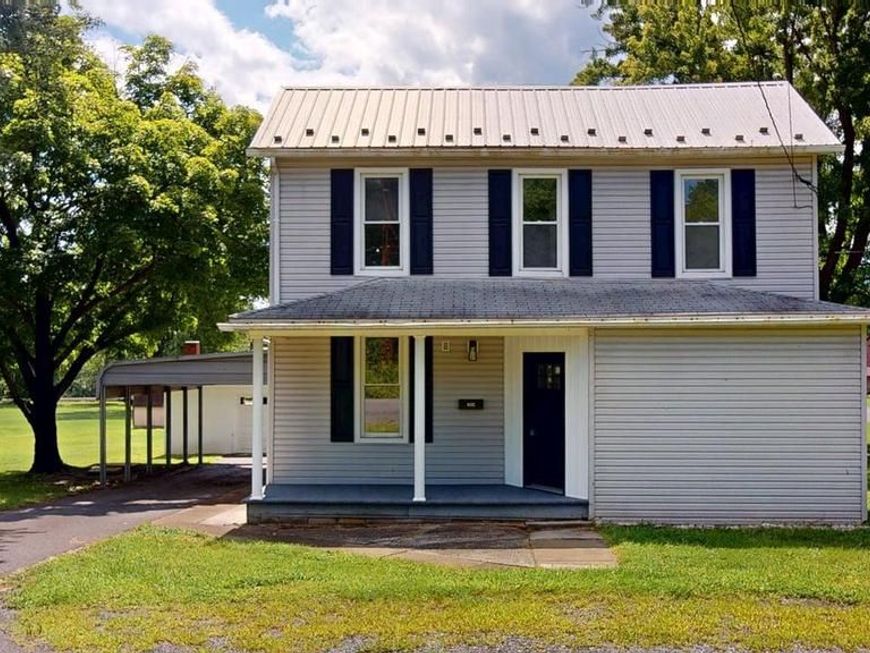
A full remodel has brought this one back to life! Brand new kitchen, appliances and two new full bathrooms are just the start. All new floors, walls, lighting and entry doors and some windows. New AC unit and hot water tank and all other utilities tested and improved. The unfinished basement has outside access. Detached one car garage, a nice single car carport, bonus shed and level lot on just over a half acre gives you everything you've been looking for at the perfect price! Move in ready and a price that will go quickly.
Property Features
Property Type: Residential - Single Family
Basement: Yes
Basement: Partial, Unfinished
Cooling: Central A/C
Fuel Type: Natural Gas
Garage: 1
Heating: Forced Air
Home Style: Traditional
Lot Size: 0.54 Acres
Roof Type: Metal, Shingle
Stories: 2.0
Taxes: $794
Year Built: 1909
Feature Descriptions
Additional Structures: Above Grade, Below Grade
Appliances: Built-In Microwave, Dishwasher, Oven/Range - Electric, Refrigerator, Water Heater
Exterior: Block
Exterior: Outbuilding(s), Secure Storage
Flooring: Carpet, Luxury Vinyl Plank
Interior: Attic, Carpet, Ceiling Fan(s), Dining Area, Entry Level Bedroom, Floor Plan - Traditional, Formal/Separate Dining Room, Primary Bath(s), Recessed Lighting, Upgraded Countertops
Lot: Cleared, Level, Rear Yard, SideYard(s)
Lot Dimensions: 0.54 Acre(S)
Number of Rooms: 8
Parking Features: Paved Driveway
Parking Notes: 2 Total Parking Spaces
Pet Restrictions: No Pet Restrictions
Rooms: Living Room, Dining Room, Bedroom 2,Bedroom 3,Kitchen, Basement, Laundry, Bathroom 1,Bathroom 2,Bonus Room
Sewer: Public Sewer
SQFT Above Finished: 1536
SQFT Total Finished: 1536
Structure Type: Detached
Total Garage/Parking Spaces: 2
Water: Public
Windows: Bay/Bow
Local Schools
School District: ALLEGANY COUNTY PUBLIC SCHOOLS
Listed By / Shown By
Listed By
Agency Name: Coldwell Banker Home Town Realty
Agency Phone: 3047883322
Shown By
Agent Name: Bill Marvelis
Agent Phone: Cell: (667) 441-0584
Agency Title: Berkshire Hathaway HomeServices Homesale Realty

 First American
Estimate Your Payment
Estimated Payment
$ 567.10 per month $442.89 Principal & Interest $66.17 Property Tax $58.04 Homeowner's Insurance

 Corporate Office - 215 S Centerville Rd. Lancaster, PA 17603
21604 Mccoole Drive Sw | MLS# MDAL2015640
This single family home located at 21604 Mccoole Drive Sw, Westernport, MD 21562 is currently listed for sale with an asking price of $199,000. This property was built in 1909 and has 3 bedrooms and 2 full baths with 1536 sq. ft. Mccoole Drive Sw is located within the ALLEGANY COUNTY PUBLIC SCHOOLS school district. Search Westernport real estate on www.marvelishomes.com today.