Bill Marvelis

BEDS4
BATHS2 full
SQUARE FEET2,753
MLS#PANH2010572
STATUSACTIVE
PROPERTY TYPEResidential - Single Family
SCHOOLWILSON AREA
Property Description
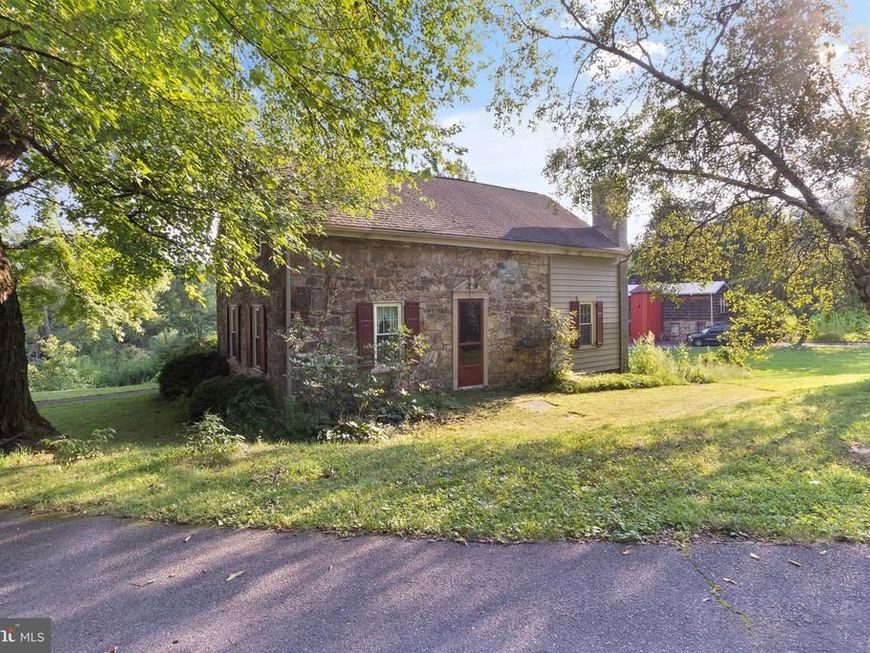
Welcome Home to 2155 Morgan Hill Road - Imagine owning not one home, but two homes, set amid 25 private, picturesque acres where history, natural beauty, and endless possibilities come together. 2155 Morgan Hill Road, an exceptional property offering a rare opportunity to create your own private estate, multi-generational retreat or family compound. Ideally located near shopping, dining, major roadways, and the many attractions of the Lehigh Valley and Delaware River region, this property gives you the best of both worlds: peaceful country living with convenient access to everything you need. The expansive 25-acre property features two charming circa-1845 detached homes, providing incredible flexibility for extended family, guests, rental opportunities, or a separate residence and workspace. Additional amenities include a 2-car detached garage, workshop, and a beautiful, stocked pond, creating a truly special setting for relaxing, entertaining, gardening, recreation, or simply enjoying the outdoors. Perhaps one of the property's most compelling features is its chemical-free history. No pesticides or chemicals have ever been used on the land, offering a unique connection to nature and an opportunity to preserve and enjoy this remarkable property for generations to come. The Stone Cottage offers approximately 2,000 square feet with 4 bedrooms, including a first-floor bedroom, and 2 full baths as well as 2 car garage with shed. The inviting interior features a spacious living room with wood-beamed ceiling, dining room with built-in shelving and wood wainscotting, eat-in kitchen with large peninsula, and lower-level family room (versatile space that could be used as an office or guest room) with a Quadro wood-burning stove capable of heating the home when needed. The first floor showcases beautiful random-width hardwood peg flooring and custom millwork throughout. A covered front porch provides the perfect place to enjoy morning coffee while taking in scenic mountain and pond views. Additional exterior amenities include a covered patio and workshop. The home is serviced by a 150-foot well and septic system. The Silo Cottage offers approximately 1,000 square feet with 1 bedroom, 2 full baths, and 1 car garage. Its open-concept layout combines the living room, dining area, and kitchen, creating a comfortable and inviting living space. The living room features a Ben Franklin wood-burning stove, while a deck/patio off the kitchen provides an ideal spot to enjoy the surrounding scenery. The Silo Cottage shares the well and septic system with the main cottage and offers magnificent views. This home is currently rented and can provide additional annual income. This bucolic property offers tremendous flexibility for full-time living, a family compound, guest accommodations, or rental income. Enjoy peaceful country living while remaining conveniently located just minutes from I-78, with easy access to New York and Philadelphia. Approximately 15 minutes to Easton and Bethlehem, 30 minutes to Doylestown and the Poconos, 60 minutes to Philadelphia, and 90 minutes to New York City. Nearby recreational and cultural destinations include Riverview Park, Fry's Run Park, Wy-Hit-Tuk Park, the many attractions of the Lehigh Valley, and charming Delaware River villages. A truly rare property offering land, privacy, history, character, and exceptional potential. Whether you're searching for a one-of-a-kind family compound, a peaceful private sanctuary, or a property with exceptional potential, 2155 Morgan Hill Road is a rare opportunity to own something truly special. Come experience the space, privacy, character, and possibilities for yourself—your next chapter starts here. (Can be purchased with the lower parcel 2145 Morgan Hill Road 57.3 acres – will be listed as a coming soon listing)
Property Features
Property Type: Residential - Single Family
Basement: Yes
Basement: Interior Access
Cooling: Central A/C
Fireplaces: 1
Fuel Type: Oil
Garage: 2
Heating: Hot Water
Home Style: Other, Cottage
Lot Size: 25.00 Acres
Stories: 2.0
Taxes: $5,578
Year Built: 1845
Feature Descriptions
Additional Structures: Above Grade, Below Grade
Appliances: Dishwasher, Oven/Range - Electric, Refrigerator, Water Heater
Electric: 200+ Amp Service
Exterior: Frame, Masonry
Exterior: Exterior Lighting
Fireplace: Wood
Flooring: Solid Hardwood
Interior: Additional Stairway, Bathroom - Tub Shower, Built-Ins, Ceiling Fan(s), Dining Area, Entry Level Bedroom, Kitchen - Eat-In, Stove - Wood, Wainscotting, Wood Floors
Lot Dimensions: 25.00 Acre(S)
Municipality: WILLIAMS TWP
Parking Notes: 2 Total Parking Spaces
Pet Restrictions: No Pet Restrictions
Rooms: Living Room, Dining Room, Bedroom 2,Bedroom 3,Bedroom 4,Kitchen, Family Room, Basement, Bedroom 1,Laundry, Other, Bathroom 1,Screened Porch
Sewer: Shared Septic
SQFT Above Finished: 1999
SQFT Below Finished: 754
SQFT Total Finished: 2753
Structure Type: Detached
Total Garage/Parking Spaces: 2
Water: Well
Room Sizes
Kitchen: 14 x 14 Level - Main
Living Room: 23 x 19 Level - Main
Dining Room: 19 x 15 Level - Main
Bedroom 1: 17 x 16 Level - Main
Other: 15 x 12 Level - Main
Bedroom 2: 19 x 13 Level - Upper 1
Bedroom 3: 10 x 15 Level - Upper 1
Bedroom 4: 10 x 15 Level - Upper 1
Family Room: 20 x 14 Level - Lower 1
Laundry: 17 x 14 Level - Lower 1
Basement: 37 x 19 Level - Lower 1
Screened Porch: 13 x 7 Level - Lower 1
Local Schools
School District: WILSON AREA
Listed By / Shown By
Listed By
Agency Name: Del Val Realty & Property Management
Agency Phone: 4843283282
Shown By
Agent Name: Bill Marvelis
Agent Phone: Cell: (667) 441-0584
Agency Title: Berkshire Hathaway HomeServices Homesale Realty

 First American
Estimate Your Payment
Estimated Payment
$ 2,667.41 per month $1,947.37 Principal & Interest $464.83 Property Tax $255.21 Homeowner's Insurance

 Corporate Office - 215 S Centerville Rd. Lancaster, PA 17603
2155 Morgan Hill Road | MLS# PANH2010572
This single family home located at 2155 Morgan Hill Road, Easton, PA 18042 is currently listed for sale with an asking price of $875,000. This property was built in 1845 and has 4 bedrooms and 2 full baths with 2753 sq. ft. Morgan Hill Road is located within the WILSON AREA school district. Search Easton real estate on www.marvelishomes.com today.