Bill Marvelis

BEDS5
BATHS2 full 2 partial
SQUARE FEET2,523
MLS#MDAA2158548
STATUSACTIVE
PROPERTY TYPEResidential - Single Family
SUBDIVISIONWEST SEVERNA PARK
SCHOOLANNE ARUNDEL COUNTY PUBLIC SCHOOLS
Property Description
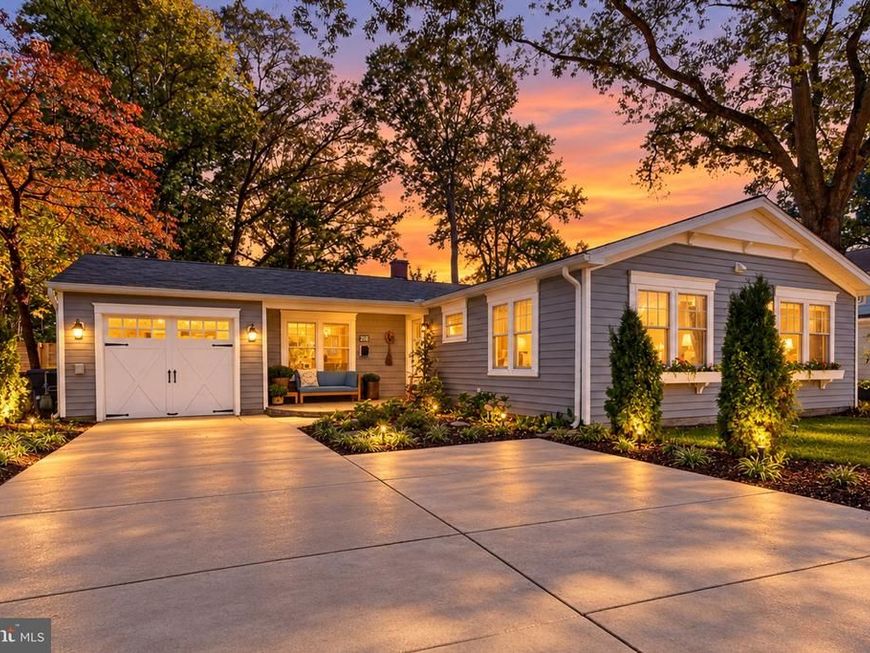
OPEN HOUSE HAPPY HOUR THIS EVENING 5PM-7PM....STOP.THE.CAR....NOT your mamas RANCHER... NOT EVEN CLOSE! One level, a whole lot of WOW, & practically NEW from top to bottom! If you've been searching for something truly special, refreshingly different, & absolutely made for living large, THIS IS IT! Beautifully reimagined, extensively renovated, & expanded with a beautiful addition just last year, this 5-bedroom, 2-full-bath, 2-half-bath showstopper with ALL the bells & whistles is as fun & functional as it is fabulous! Designed by those, for those who love to entertain, gather, celebrate, & simply enjoy life, this home delivers space in all the right places. The enormous Family/Great Room, complete with custom built-in bar practically begs for parties, game days, holiday celebrations, & nights that turn into memories. The polished epoxy flooring creates drama & gives the space an upscale industrial-chic vibe. A sleek, programmable linear fireplace delivers warm ambiance at the touch of a button. Powder room & laundry room conveniently tucked just off the great room, makes this space truly multi-purpose. There's room for everyone, & then some! But just wait until you see the BRAND NEW OWNER'S WING! A private escape that feels more like a boutique luxury hotel than a bedroom suite, featuring airy sun-filled bedroom with soaring vaulted ceilings, a spa-inspired ensuite bath, & a celebrity-worthy closet & dressing room that just might deserve its own ZIP code! Seriously... prepare to swoon. Three walls of windows and French Doors off bedroom look out to a lovely paver courtyard & fully privacy-fenced back yard. The front bedroom "wing" features three bedrooms, & EVEN the CLOSETS impress, with automatic lighting that welcomes you the moment you open the door! A (new) full bathroom with double vanities also serves this section. There is a 5th bedroom/Office/Den off the kitchen PLUS a convenient powder room. AND even the busiest households will appreciate the cleverly designed entry foyer "family drop zone" complete with custom cubbies, hooks, & storage cabinetry-because everything deserves a place! And the LOCATION? This is the best part....The Piece de Resistance....The icing on an already delicious cake! Nestled amongst mature trees in coveted water-privileged WEST SEVERNA PARK, you'll enjoy access to a PRIVATE BEACH & MARINA, all within a highly sought-after Severna Park Blue Ribbon school district. Think beach days/Happy Hours, boating, paddle boarding, crabbing off the community pier & that wonderful feeling of living somewhere everyone else wishes they did! Nearly everything is NEW, the work is DONE, & the lifestyle is waiting. All the ease of one-level living, all the space of a much larger home, & absolutely none of the ordinary. A LITTLE UNEXPECTED. A LOT EXTRAORDINARY. AND COMPLETELY (and immediately) MOVE-IN READY FOR ITS new family & NEXT CHAPTER!
Property Features
Property Type: Residential - Single Family
Cooling: Central A/C, Zoned, Multi Units, Ceiling Fan(s)
Fireplaces: 2
Fuel Type: Natural Gas, Electric
Heating: Programmable Thermostat, Zoned, Heat Pump(s), Forced
Home Style: Ranch/Rambler
Lot Size: 0.26 Acres
Stories: 1.0
Taxes: $8,318
Year Built: 1955
Feature Descriptions
Accessibility: No Stairs, Other
Additional Structures: Above Grade, Below Grade
Appliances: Oven/Range - Gas, Refrigerator, Six Burner Stove, Stainless Steel Appliances, Icemaker, Extra Refrigerator/Freezer, Energy Efficient Appliances, Dishwasher, Built-In Microwave, Microwave, Disposal, Dryer, Washer, Humidifier
Community Amenities: Beach, Pier/Dock, Picnic Area, Tot Lots/Playground, Water/Lake Privileges, Other, Marina/Marina Club, Basketball Courts, Boat Ramp
Electric: 200+ Amp Service
Exterior: Frame
Exterior: Extensive Hardscape, Exterior Lighting, Flood Lights, Secure Storage, Street Lights, Other
Fencing: Rear, Privacy, Wood
Fireplace: Fireplace - Glass Doors, Gas/Propane, Heatilator, Insert, Mantel(s), Wood, Brick, Electric
HOA Fee: $280.00/Annually
Interior: Bar, Bathroom - Jetted Tub, Bathroom - Soaking Tub, Bathroom - Walk-In Shower, Bathroom - Tub Shower, Breakfast Area, Built-Ins, Ceiling Fan(s), Entry Level Bedroom, Family Room Off Kitchen, Kitchen - Eat-In, Kitchen - Gourmet, Kitchen - Island, Primary Bath(s), Recessed Lighting, Skylight(s), Upgraded Countertops, Walk-in Closet(s), Wet/Dry Bar, Window Treatments, Wood Floors, Wine Storage, Other
Lake Name: YANTZ CREEK/SEVERN RIVER
Lot Dimensions: 0.26 Acre(S)
Parking Features: Concrete Driveway
Parking Notes: 9 Total Parking Spaces
Rooms: Living Room, Primary Bedroom, Bedroom 2,Bedroom 3,Bedroom 4,Bedroom 5,Kitchen, Breakfast Room, Great Room, Laundry, Bathroom 2,Primary Bathroom, Half Bath
Sewer: Public Sewer
SQFT Above Finished: 2523
SQFT Total Finished: 2523
Structure Type: Detached
Total Garage/Parking Spaces: 9
Water: Public
Room Sizes
Living Room: 20 x 16 Level - Main
Great Room: 23 x 20 Level - Main
Kitchen: 17 x 9 Level - Main
Primary Bedroom: 18 x 15 Level - Main
Primary Bathroom: 13 x 11 Level - Main
Laundry: 9 x 6 Level - Main
Half Bath: 6 x 5 Level - Main
Bedroom 3: 11 x 10 Level - Main
Bedroom 4: 12 x 9 Level - Main
Bedroom 5: 15 x 12 Level - Main
Bathroom 2: 8 x 8 Level - Main
Half Bath: 4 x 6 Level - Main
Breakfast Room: 11 x 11 Level - Main
Bedroom 2: 14 x 11 Level - Main
Local Schools
High School: SEVERNA PARK
Middle School: SEVERNA PARK
Elementary School: SEVERNA PARK
School District: ANNE ARUNDEL COUNTY PUBLIC SCHOOLS
Listed By / Shown By
Listed By
Agency Name: Long & Foster Real Estate, Inc.
Agency Phone: 4105444000
Shown By
Agent Name: Bill Marvelis
Agent Phone: Cell: (667) 441-0584
Agency Title: Berkshire Hathaway HomeServices Homesale Realty

 First American
Estimate Your Payment
Estimated Payment
$ 3,147.47 per month $2,169.93 Principal & Interest $693.17 Property Tax $284.38 Homeowner's Insurance

 Corporate Office - 215 S Centerville Rd. Lancaster, PA 17603
215 Holland Road | MLS# MDAA2158548
This single family home located at 215 Holland Road, Severna Park, MD 21146 is currently listed for sale with an asking price of $975,000. This property was built in 1955 and has 5 bedrooms and 2 full and 2 partial baths with 2523 sq. ft. Holland Road is located in the WEST SEVERNA PARK subdivision within the ANNE ARUNDEL COUNTY PUBLIC SCHOOLS school district. Search WEST SEVERNA PARK real estate on www.marvelishomes.com today.