Bill Marvelis

BEDS2
BATHS1 full 1 partial
SQUARE FEET1,136
MLS#PADA2064980
Cooperative Broker Compensation: 2.5%
STATUSCOMING SOON
PROPERTY TYPEResidential - Townhouse
SUBDIVISIONOLDE UPTOWN HARRISBURG
SCHOOLHARRISBURG CITY
Property Description
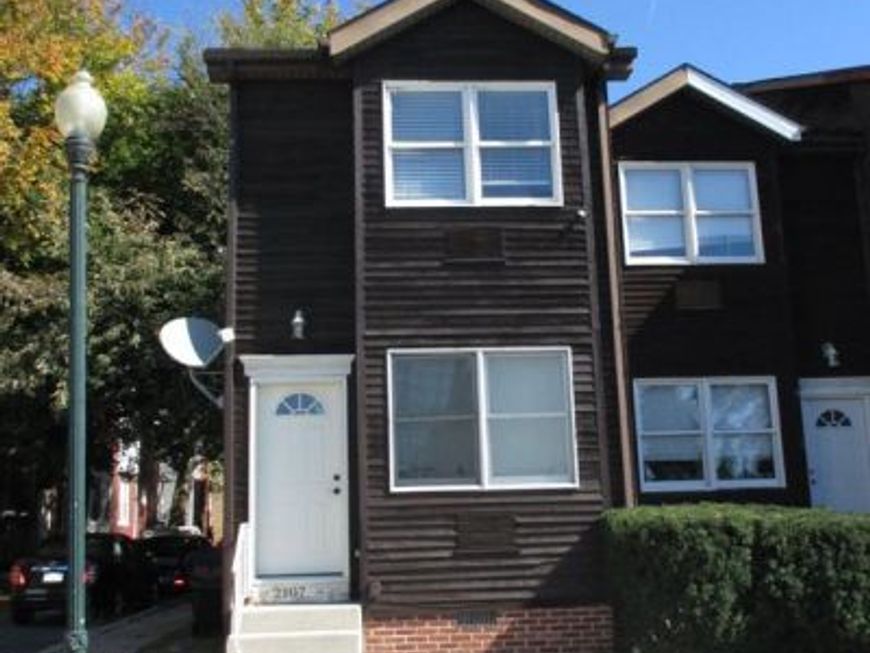
Discover this beautifully updated 2-bedroom end-unit townhome! Fresh paint, updated bathrooms, new plank flooring, carpeting, and a new heat pump make this home move-in ready. Enjoy ductless heating and cooling, plus a private fenced backyard with a deck perfect for relaxing or entertaining. Built in 1992 and conveniently located just two blocks from Riverside Park and the Governor's Mansion. Schedule your showing today!
Property Features
Property Type: Residential - Townhouse
Cooling: Ductless/Mini-Split, Heat Pump(s), Ceiling Fan(s)
Fuel Type: Electric
Heating: Heat Pump - Electric BackUp
Home Style: Colonial
Lot Size: 0.02 Acres
Roof Type: Asphalt, Fiberglass, Shingle
Stories: 2.0
Taxes: $2,912
Year Built: 1992
Cooperative Broker Compensation: 2.5%
Feature Descriptions
Additional Structures: Above Grade, Below Grade
Appliances: Oven/Range - Electric, Refrigerator, Dishwasher, Exhaust Fan, Stainless Steel Appliances, Washer/Dryer Hookups Only
Electric: Circuit Breakers
Exterior: Concrete, Stick Built, Wood Siding, Brick
Exterior: Sidewalks, Exterior Lighting
Fencing: Privacy, Wood
Flooring: Ceramic Tile, Luxury Vinyl Plank, Carpet
Interior: Bathroom - Tub Shower, Carpet, Ceiling Fan(s), Combination Dining/Living, Kitchen - Galley, Primary Bath(s), Recessed Lighting
Location: Urban
Lot: Cleared, Level, Rear Yard, Corner, Road Frontage
Lot Dimensions: 0.02 Acre(S)
Municipality: CITY OF HARRISBURG
Parking Features: Public
Pet Restrictions: No Pet Restrictions
Rooms: Living Room, Bedroom 2,Kitchen, Bedroom 1,Full Bath, Half Bath
Sewer: Public Sewer
Special View Info: Street
SQFT Above Finished: 1136
SQFT Total Finished: 1136
Structure Type: End of Row/Townhouse
Utilities: Cable TV Available, Electric Available, Natural Gas Available, Phone Available
Water: Public
Windows: Energy Efficient, Insulated, Vinyl Clad
Room Sizes
Living Room: 23 x 12 Level - Main
Kitchen: 12 x 12 Level - Main
Bedroom 1: 13 x 13 Level - Upper 1
Bedroom 2: 13 x 11 Level - Upper 1
Local Schools
High School: HARRISBURG UNIVERSITY OF SCIENCE AND TEC
Middle School: BENJAMIN FRANKLIN SCHOOL
School District: HARRISBURG CITY
Listed By / Shown By
Listed By
Agency Name: Berkshire Hathaway HomeServices Homesale Realty

Shown By
Agent Name: Bill Marvelis
Agent Phone: Cell: (667) 441-0584
 First American
Estimate Your Payment
Estimated Payment
$ 670.34 per month $378.12 Principal & Interest $242.67 Property Tax $49.55 Homeowner's Insurance

 Corporate Office - 215 S Centerville Rd. Lancaster, PA 17603
2107 Penn Street | MLS# PADA2064980
This townhouse located at 2107 Penn Street, Harrisburg, PA 17110 is currently listed for sale by Berkshire Hathaway HomeServices Homesale Realty, with an asking price of $169,900. This property was built in 1992 and has 2 bedrooms and 1 full and 1 partial baths with 1136 sq. ft. Penn Street is located in the OLDE UPTOWN HARRISBURG subdivision within the HARRISBURG CITY school district. Search OLDE UPTOWN HARRISBURG real estate on www.marvelishomes.com today.