Bill Marvelis

BEDS3
BATHS2 full 1 partial
SQUARE FEET1,650
MLS#MDHR2058138
STATUSACTIVE
PROPERTY TYPEResidential - Townhouse
SUBDIVISIONSPENCEOLA FARMS
SCHOOLHARFORD COUNTY PUBLIC SCHOOLS
Property Description
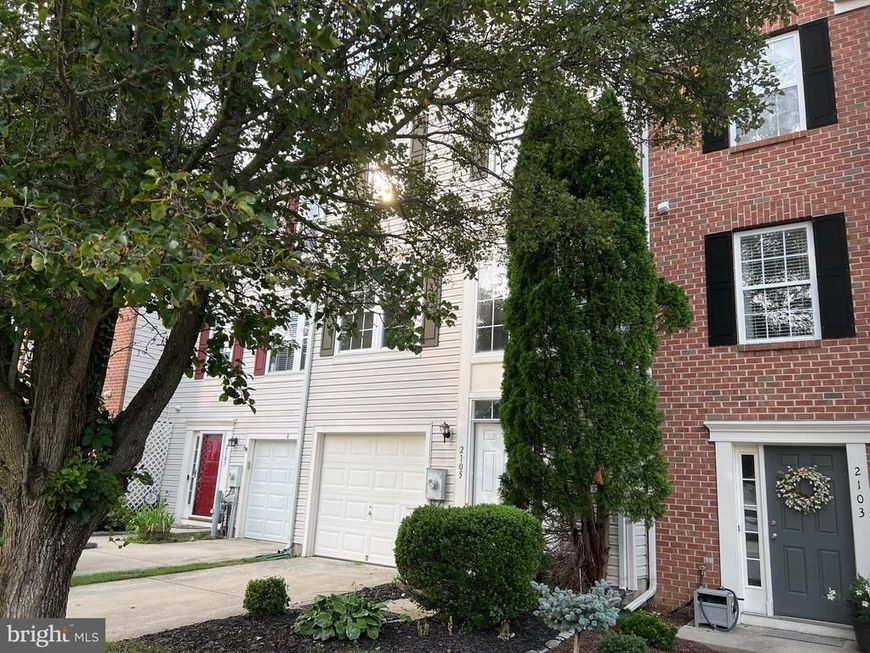
Fresh paint through out. All new appliances: Stove, built in microwave, refrigerator, dishwasher, clothes washer and dryer. New kitchen cabinets with Island and breakfast bar. Quartz counters. New toilets in all three bathrooms. New carpet and LPV through out. Huge deck. Backs to open space. Move in ready. Call for appointment.
Property Features
Property Type: Residential - Townhouse
Basement: Yes
Basement: Connecting Stairway, Full, Fully Finished, Improved
Cooling: Ceiling Fan(s), Central A/C
Fuel Type: Natural Gas
Garage: 1
Heating: 90% Forced Air
Home Style: Colonial
Lot Size: 0.05 Acres
Roof Type: Asphalt
Stories: 3.0
Taxes: $3,074
Year Built: 2002
Feature Descriptions
Additional Structures: Above Grade, Below Grade
Appliances: Built-In Microwave, Dishwasher, Dryer, Dryer - Electric, Exhaust Fan, Oven/Range - Electric, Refrigerator, Stainless Steel Appliances, Washer, Water Heater
Exterior: Vinyl Siding
Flooring: Carpet, Laminated, Vinyl
HOA Fee: $64.00/Monthly
Interior: Breakfast Area, Carpet, Combination Kitchen/Dining, Floor Plan - Open, Kitchen - Country, Kitchen - Eat-In, Kitchen - Island, Kitchen - Table Space, Upgraded Countertops, Walk-in Closet(s)
Lot: Backs - Open Common Area
Lot Dimensions: 0.05 Acre(S)
Parking Notes: 1 Total Parking Spaces
Rooms: Living Room, Primary Bedroom, Bedroom 2,Bedroom 3,Kitchen, Family Room
Sewer: Public Sewer
SQFT Above Finished: 1320
SQFT Below Finished: 330
SQFT Total Finished: 1650
Structure Type: Interior Row/Townhouse
Total Garage/Parking Spaces: 1
Water: Public
Windows: Double Pane
Room Sizes
Kitchen: 19 x 15 Level - Upper 1
Living Room: 15 x 15 Level - Upper 1
Primary Bedroom: 14 x 10 Level - Upper 2
Bedroom 2: 10 x 9 Level - Upper 2
Bedroom 3: 10 x 9 Level - Upper 2
Local Schools
School District: HARFORD COUNTY PUBLIC SCHOOLS
Listed By / Shown By
Listed By
Agency Name: Weichert, Realtors - Diana Realty
Agency Phone: 4108931200
Shown By
Agent Name: Bill Marvelis
Agent Phone: Cell: (667) 441-0584
Agency Title: Berkshire Hathaway HomeServices Homesale Realty

 First American
Estimate Your Payment
Estimated Payment
$ 1,236.21 per month $866.49 Principal & Interest $256.17 Property Tax $113.56 Homeowner's Insurance

 Corporate Office - 215 S Centerville Rd. Lancaster, PA 17603
2105 Mardic Drive | MLS# MDHR2058138
This townhouse located at 2105 Mardic Drive, Forest Hill, MD 21050 is currently listed for sale with an asking price of $389,333. This property was built in 2002 and has 3 bedrooms and 2 full and 1 partial baths with 1650 sq. ft. Mardic Drive is located in the SPENCEOLA FARMS subdivision within the HARFORD COUNTY PUBLIC SCHOOLS school district. Search SPENCEOLA FARMS real estate on www.marvelishomes.com today.