Bill Marvelis

BEDS2
BATHS2 full
SQUARE FEET1,350
MLS#PAMC2181354
STATUSACTIVE
PROPERTY TYPEResidential - Condominium
SUBDIVISIONVALLEY FORGE TOWER
SCHOOLUPPER MERION AREA
Property Description
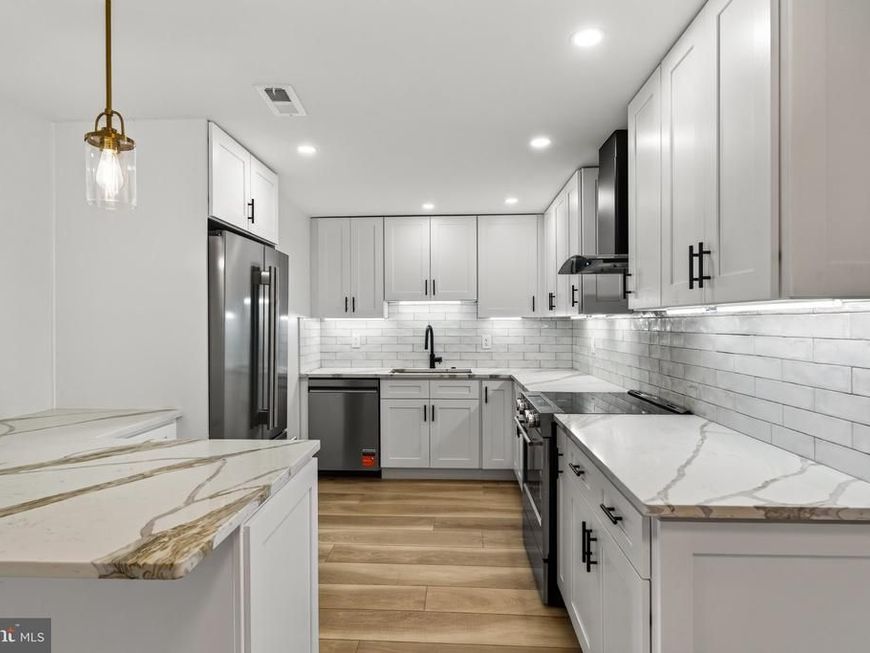
Welcome to luxury, maintenance-free living at Valley Forge Towers West, complete with 24/7 security and an impressive range of amenities. This beautifully FULLY RENOVATED and completely REDESIGNED 2-bedroom, 2-bath condo offers a new layout, a bright, open-concept floor plan filled with natural light and thoughtful upgrades throughout. Upon entering your new home, you will immediately notice the spacious layout and a large walk-in closet to your left, providing a pantry, coat closet, and additional storage space. To your right is a stunning redesigned galley kitchen featuring handmade, solid wood, soft-close cabinetry by Century Kitchens, quartz countertops, and stainless-steel appliances. As you continue to explore, you will find an expansive living and dining area ideal for both everyday living and entertaining. High-End Luxury Vinyl Tile (LVT) flooring flows throughout the home, complemented by completely refinished ceilings, recessed lighting, and all-new ductwork; rare upgrades within the Towers community. Next, as you mosey down the hallway, you will find the second bedroom, which offers generous space for guests, family, or a home office; a beautifully renovated hall bathroom featuring a soaking tub and a heated towel bar, and a dedicated laundry / utility room including a new washer, dryer, HVAC system, and hot water heater. The oversized primary suite is a true retreat, featuring a large walk-in closet and a spectacular reimagined bathroom with a 60-inch double vanity, soaking tub, walk-in shower, heated towel bar, and state-of-the-art bidet toilet. This home is only one of two units in the entire complex with this new bathroom layout. One of the home's standout features is the incredible 35-foot-long private balcony overlooking Valley Forge National Historical Park. Every room offers direct balcony access, creating exceptional indoor-outdoor living and beautiful views throughout the home. Additional storage is available off the balcony and near the elevator in the common area. Your monthly condo fee covers an impressive list of services and utilities, including 24/7 security, water, sewer, trash, snow removal, cable TV with four premium channels, 3 digital cable boxes, and onsite management and maintenance. For a one-time $25 fee, you’ll enjoy lifetime access to the community clubhouse, featuring a fully equipped gym, heated indoor and outdoor pools, tennis, pickleball, volleyball, and basketball courts, a car wash area, picnic spaces with grills, and a rentable ballroom for events. Convenience is at your doorstep with ground-floor retail, including a deli, barbershop, dry cleaner, a variety of restaurants, nail and hair salons, dentist, eye doctor, credit union, orthodontist, acupuncturist, travel agent, tax accountant, and more. Transportation is effortless with the Upper Merion Rambler and SEPTA bus stopping right outside, offering easy access to nearby shopping and Philadelphia. Valley Forge Towers is just minutes from CHOP, Einstein Healthcare, Jefferson Health, Main Line Health, the King of Prussia Mall, TopGolf, iFLY Indoor Skydiving, Philadelphia Premium Outlets, Valley Forge Casino, Wegmans, and major highways, including 422, the PA Turnpike, 76, and 23.
Property Features
Property Type: Residential - Condominium
Cooling: Central A/C
Fuel Type: Electric
Heating: Forced Air
Home Style: Traditional
Lot Size: 0.03 Acres
Roof Type: Unknown
Stories: 1.0
Taxes: $3,464
Year Built: 1975
Feature Descriptions
Accessibility: Doors - Swing In
Additional Structures: Above Grade, Below Grade
Appliances: Cooktop, Dishwasher, Disposal, Dryer - Electric, ENERGY STAR Dishwasher, Freezer, Icemaker, Microwave, Oven - Self Cleaning, Oven/Range - Electric, Refrigerator, Washer, Water Dispenser, Water Heater
Building Name: VALLEY FORGE TOWER WEST
Community Amenities: Bank / Banking On-site, Basketball Courts, Beauty Salon, Bike Trail, Cable, Club House, Common Grounds, Community Center, Convenience Store, Dog Park, Elevator, Exercise Room, Extra Storage, Fencing, Fitness Center, Game Room, Hot tub, Jog/Walk Path, Library, Meeting Room, Party Room, Picnic Area, Pool - Indoor, Pool - Outdoor, Recreational Center, Reserved/Assigned Parking, Security, Swimming Pool, Tennis Courts, Tot Lots/Pl
Condo/Coop Fee: $695.00/Monthly
Electric: 100 Amp Service
Exterior: Brick, Masonry, Stone, Tile
Exterior: BBQ Grill, Exterior Lighting, Fire Escape, Hot Tub, Lawn Sprinkler, Play Area, Play Equipment, Sport Court, Stone Retaining Walls, Street Lights, Tennis Court(s), Other
Flooring: Carpet, Ceramic Tile, Concrete
Interior: Bathroom - Soaking Tub, Bathroom - Stall Shower, Breakfast Area, Dining Area, Flat, Floor Plan - Open, Walk-in Closet(s), Bathroom - Tub Shower, Bathroom - Walk-In Shower, Built-Ins, Ceiling Fan(s), Kitchen - Eat-In, Kitchen - Galley, Kitchen - Island, Upgraded Countertops, Other
Location: Suburban
Lot Dimensions: 0.03 Acre(S)
Municipality: UPPER MERION TWP
Parking Features: Asphalt Driveway, Fenced, General Common Elements, Lighted Parking, Paved Parking
Parking Notes: 1000 Total Parking Spaces
Rooms: Living Room, Dining Room, Primary Bedroom, Bedroom 2,Kitchen, Other, Bathroom 1,Bathroom 2
Sewer: Public Sewer
Special View Info: Trees/Woods
SQFT Above Finished: 1350
SQFT Total Finished: 1350
Structure Type: Unit/Flat/Apartment
Total Garage/Parking Spaces: 1000
Units: 259
Utilities: Cable TV, Electric Available, Phone Available, Sewer Available, Water Available
Water: Public
Windows: Double Pane
Room Sizes
Living Room: 29 x 15 Level - Main
Dining Room: 29 x 15 Level - Main
Kitchen: 12 x 11 Level - Main
Bedroom 2: 14 x 11 Level - Main
Primary Bedroom: 20 x 13 Level - Main
Bathroom 1: 5 x 5 Level - Main
Bathroom 2: 5 x 5 Level - Main
Other: 38 x 8 Level - Main
Local Schools
School District: UPPER MERION AREA
Listed By / Shown By
Listed By
Agency Name: BHHS Fox & Roach-Haverford
Agency Phone: 6106494500
Shown By
Agent Name: Bill Marvelis
Agent Phone: Cell: (667) 441-0584
Agency Title: Berkshire Hathaway HomeServices Homesale Realty

 First American
Estimate Your Payment
Estimated Payment
$ 1,459.18 per month $1,034.89 Principal & Interest $288.67 Property Tax $135.63 Homeowner's Insurance

 Corporate Office - 215 S Centerville Rd. Lancaster, PA 17603
20928 Valley Forge Circle, Unit 928 | MLS# PAMC2181354
This condo located at 20928 Valley Forge Circle, Unit 928, King of Prussia, PA 19406 is currently listed for sale with an asking price of $465,000. This property was built in 1975 and has 2 bedrooms and 2 full baths with 1350 sq. ft. Valley Forge Circle, Unit 928 is located in the VALLEY FORGE TOWER subdivision within the UPPER MERION AREA school district. Search VALLEY FORGE TOWER real estate on www.marvelishomes.com today.