Bill Marvelis

BEDS2
BATHS2 full 1 partial
SQUARE FEET1,268
MLS#PACE2520938
STATUSACTIVE
PROPERTY TYPEResidential - Townhouse
SUBDIVISIONSTONY POINTE
SCHOOLBELLEFONTE AREA
Property Description
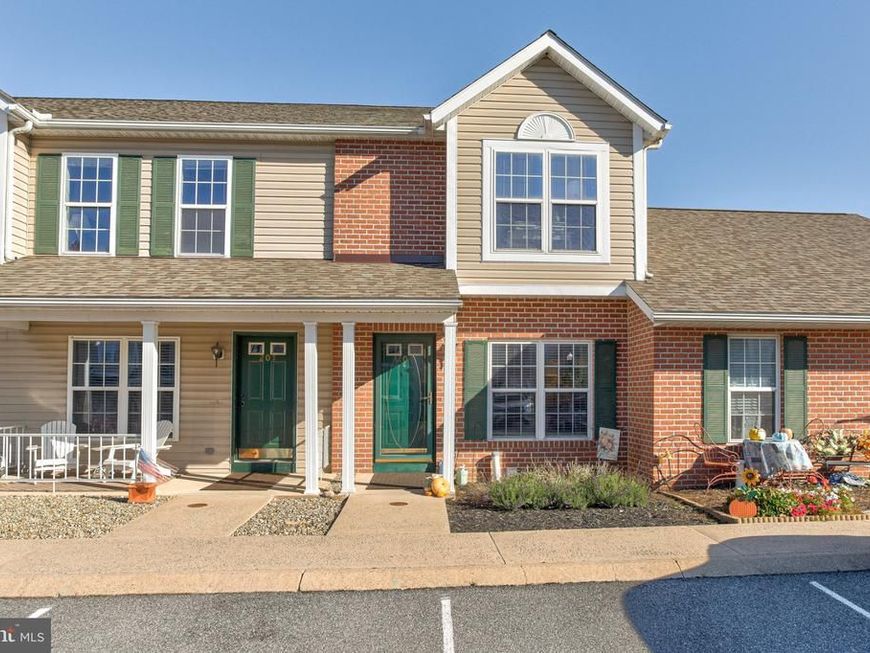
OPEN HOUSE - Sunday, October 11th, 12:30 - 2:00 PM Nestled amid scenic Zion views, this move-in-ready Stony Pointe condo offers comfortable, low-maintenance living. The main level features a sunlit living room, open kitchen with freshly painted cabinets, new appliances and ample counter space, and a dining area opening to a private patio. Upstairs includes two bedrooms, each with its own private bath. A full unfinished basement provides excellent storage or expansion potential. Enjoy effortless living with HOA-maintained grounds, snow removal, and trash. Conveniently located just 5.7 miles to Bellefonte and 12.6 miles to Beaver Stadium.
Property Features
Property Type: Residential - Townhouse
Basement: Yes
Basement: Full, Unfinished
Cooling: Central A/C
Fuel Type: Electric
Heating: Forced Air, Heat Pump(s)
Home Style: Traditional, Unit/Flat
Lot Size: 0.11 Acres
Roof Type: Architectural Shingle
Stories: 2.0
Taxes: $2,894
Year Built: 2002
Feature Descriptions
Additional Structures: Above Grade, Below Grade
Exterior: Brick, Vinyl Siding
Flooring: Luxury Vinyl Plank
HOA Fee: $160.00/Monthly
Lot Dimensions: 0.11 Acre(S)
Municipality: WALKER TWP
Parking Notes: 2 Total Parking Spaces
Pet Restrictions: No Pet Restrictions
Rooms: Living Room, Primary Bedroom, Bedroom 2,Kitchen, Primary Bathroom, Full Bath, Half Bath
Sewer: Public Sewer
SQFT Above Finished: 1268
SQFT Total Finished: 1268
Structure Type: Interior Row/Townhouse
Total Garage/Parking Spaces: 2
Water: Public
Room Sizes
Kitchen: 12 x 11 Level - Main
Living Room: 15 x 12 Level - Main
Primary Bedroom: 13 x 13 Level - Upper 1
Primary Bathroom: 8 x 7 Level - Upper 1
Full Bath: 8 x 5 Level - Upper 1
Bedroom 2: 12 x 12 Level - Upper 1
Local Schools
School District: BELLEFONTE AREA
Listed By / Shown By
Listed By
Agency Name: Kissinger, Bigatel & Brower
Agency Phone: 8142344000
Shown By
Agent Name: Bill Marvelis
Agent Phone: Cell: (667) 441-0584
Agency Title: Berkshire Hathaway HomeServices Homesale Realty

 First American
Estimate Your Payment
Estimated Payment
$ 820.13 per month $511.88 Principal & Interest $241.17 Property Tax $67.08 Homeowner's Insurance

 Corporate Office - 215 S Centerville Rd. Lancaster, PA 17603
209 Fieldstone Lane | MLS# PACE2520938
This townhouse located at 209 Fieldstone Lane , Bellefonte, PA 16823 is currently listed for sale with an asking price of $230,000. This property was built in 2002 and has 2 bedrooms and 2 full and 1 partial baths with 1268 sq. ft. Fieldstone Lane is located in the STONY POINTE subdivision within the BELLEFONTE AREA school district. Search STONY POINTE real estate on www.marvelishomes.com today.