Bill Marvelis

BEDS4
BATHS2 full
SQUARE FEET2,392
MLS#PAYK2110162
STATUSACTIVE
PROPERTY TYPEResidential - Single Family
SUBDIVISIONSOUTHRIDGE
SCHOOLDALLASTOWN AREA
Property Description
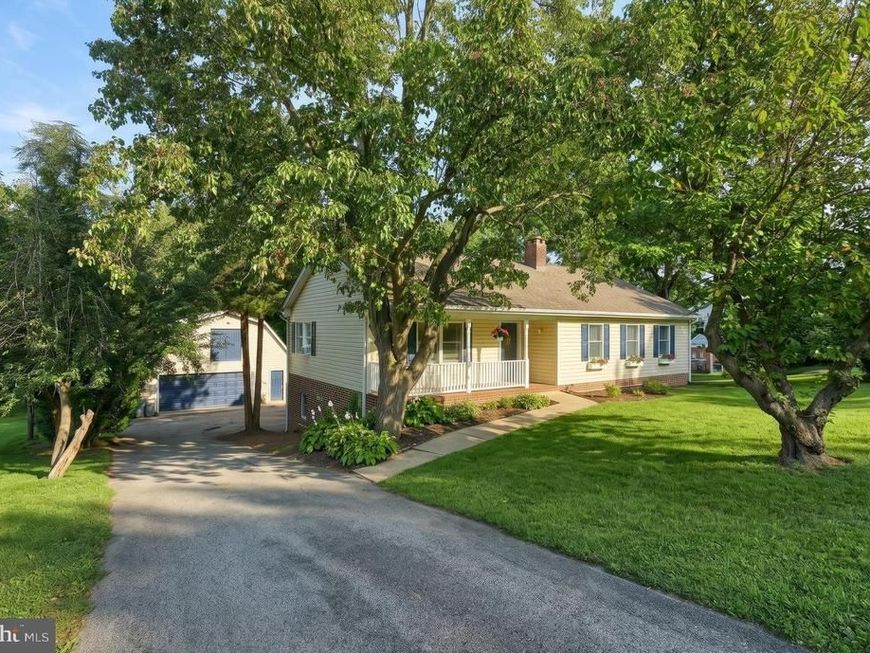
Updated 4-bedroom, 2-full-bathroom ranch home in the Southridge neighborhood, located within the Dallastown Area School District. Offering the convenience of single-floor living, this property sits on a large, private lot while remaining close to local amenities. Inside, the home features modern updates throughout, including newer flooring. The renovated kitchen flows directly into the main living spaces, and both full bathrooms have been completely modernized. The floor plan maximizes space, featuring four exceptionally large bedrooms. The exterior is designed for outdoor use, highlighting an expansive backyard with extensive hardscaping, a custom three-level pond, and direct stream access. For parking, storage, and hobbies, the property includes a large detached, oversized 2-3 car garage. This building features a sizable upstairs storage area and is complemented by an extended driveway that provides abundant parking space. Set up your showing today to view this property in person.
Property Features
Property Type: Residential - Single Family
Cooling: Window Unit(s)
Fireplaces: 1
Fuel Type: Electric
Garage: 2
Heating: Baseboard - Electric
Home Style: Ranch/Rambler
Lot Size: 0.46 Acres
Roof Type: Asphalt
Stories: 2.0
Taxes: $5,679
Year Built: 1985
Feature Descriptions
Additional Structures: Above Grade, Below Grade
Appliances: Dishwasher, Refrigerator, Oven - Double
Exterior: Vinyl Siding, Aluminum Siding
Exterior: Extensive Hardscape, Outbuilding(s), Water Fountains
Fireplace: Electric
Lot Dimensions: 0.46 Acre(S)
Municipality: YORK TWP
Parking Notes: 6 Total Parking Spaces
Rooms: Living Room, Dining Room, Bedroom 2,Bedroom 3,Bedroom 4,Kitchen, Foyer, Bedroom 1,Laundry, Recreation Room, Bathroom 1,Bathroom 2
Sewer: Public Sewer
SQFT Above Finished: 1292
SQFT Below Finished: 1100
SQFT Total Finished: 2392
Structure Type: Detached
Total Garage/Parking Spaces: 6
Utilities: Water Available, Sewer Available, Electric Available
Water: Public
Room Sizes
Dining Room: 12 x 12 Level - Main
Living Room: 15 x 11 Level - Main
Kitchen: 14 x 12 Level - Main
Foyer: 8 x 10 Level - Main
Bathroom 1: 12 x 9 Level - Main
Bedroom 2: 14 x 12 Level - Main
Bedroom 1: 23 x 13 Level - Main
Recreation Room: 20 x 23 Level - Lower 1
Bedroom 3: 21 x 15 Level - Lower 1
Bedroom 4: 14 x 12 Level - Lower 1
Bathroom 2: 6 x 12 Level - Lower 1
Laundry: 6 x 12 Level - Lower 1
Local Schools
School District: DALLASTOWN AREA
Listed By / Shown By
Listed By
Agency Name: Keller Williams Keystone Realty
Agency Phone: 7177555599
Shown By
Agent Name: Bill Marvelis
Agent Phone: Cell: (667) 441-0584
Agency Title: Berkshire Hathaway HomeServices Homesale Realty

 First American
Estimate Your Payment
Estimated Payment
$ 1,354.03 per month $778.73 Principal & Interest $473.25 Property Tax $102.05 Homeowner's Insurance

 Corporate Office - 215 S Centerville Rd. Lancaster, PA 17603
208 Troy Road | MLS# PAYK2110162
This single family home located at 208 Troy Road, Dallastown, PA 17313 is currently listed for sale with an asking price of $349,900. This property was built in 1985 and has 4 bedrooms and 2 full baths with 2392 sq. ft. Troy Road is located in the SOUTHRIDGE subdivision within the DALLASTOWN AREA school district. Search SOUTHRIDGE real estate on www.marvelishomes.com today.