Bill Marvelis

BEDS3
BATHS1 full
SQUARE FEET1,404
MLS#PADA2062884
STATUSACTIVE
PROPERTY TYPEResidential - Single Family
SUBDIVISIONDAUPHIN COUNTY
SCHOOLMILLERSBURG AREA
Property Description
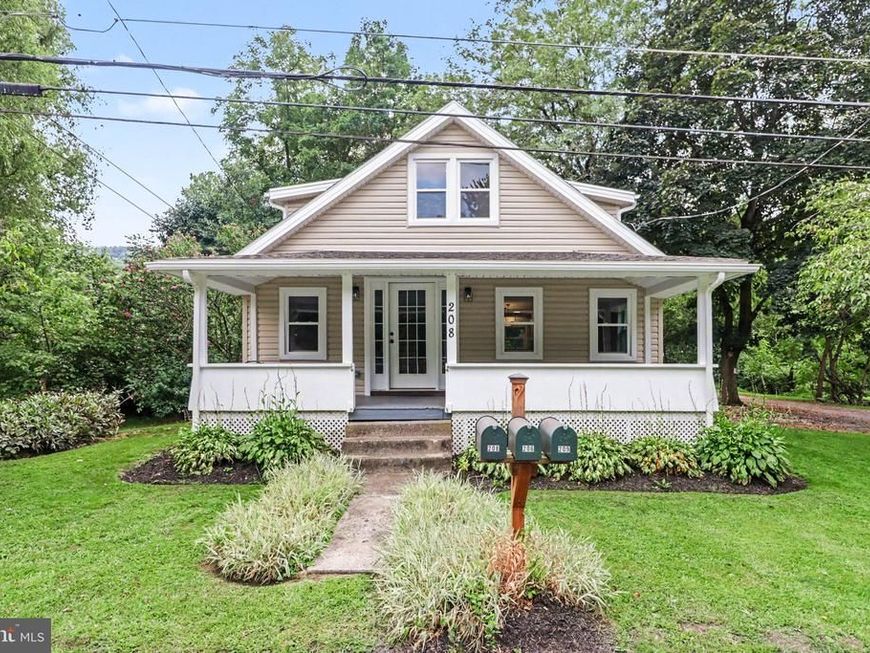
Welcome home to this charming, completely rebuilt 3 bedroom,1 Bath home that's ready for it's next chapter! From the inviting front porch to the bright and airy interior, this beautifully renovated home offers a warm and welcoming feel from the moment you arrive. Thoughtfully renovated from top to bottom, every detail has been updated from the roof to the mechanicals. The beautiful new kitchen features bright white cabinetry, stunning granite countertops, and brand new stainless-steel appliances. The spacious dining and living areas provide plenty of room to gather, relax, and make memories. Convenience continues to the second floor where you will find the laundry area complete with a brand new washer & dryer and the three bedrooms. Enjoy the feel of country living while still being conveniently located near amenities. With so much new, there's nothing left to do but move in and enjoy your new home. Schedule your showing today!
Property Features
Property Type: Residential - Single Family
Basement: Yes
Basement: Sump Pump, Unfinished, Walkout Stairs
Cooling: Central A/C
Fuel Type: Electric
Heating: Forced Air, Heat Pump(s)
Home Style: Cape Cod
Lot Size: 0.21 Acres
Roof Type: Shingle
Stories: 2.0
Taxes: $347
Year Built: 1949
Feature Descriptions
Accessibility: 2+ Access Exits
Additional Structures: Above Grade, Below Grade
Appliances: Built-In Microwave, Dishwasher, Microwave, Oven/Range - Electric, Refrigerator, Stainless Steel Appliances, Washer, Dryer - Front Loading
Electric: 200+ Amp Service
Exterior: Frame
Flooring: Carpet, Luxury Vinyl Plank
Interior: Carpet, Dining Area, Floor Plan - Traditional, Upgraded Countertops, Recessed Lighting
Lot Dimensions: 0.21 Acre(S)
Municipality: UPPER PAXTON TWP
Parking Notes: 2 Total Parking Spaces
Pet Restrictions: No Pet Restrictions
Sewer: Public Septic
SQFT Above Finished: 1404
SQFT Total Finished: 1404
Structure Type: Detached
Total Garage/Parking Spaces: 2
Utilities: Cable TV Available
Water: Public
Local Schools
High School: MILLERSBURG AREA HIGH SCHOOL
School District: MILLERSBURG AREA
Listed By / Shown By
Listed By
Agency Name: Iron Valley Real Estate of Central PA
Agency Phone: 7173445950
Shown By
Agent Name: Bill Marvelis
Agent Phone: Cell: (667) 441-0584
Agency Title: Berkshire Hathaway HomeServices Homesale Realty

 First American
Estimate Your Payment
Estimated Payment
$ 557.54 per month $467.37 Principal & Interest $28.92 Property Tax $61.25 Homeowner's Insurance

 Corporate Office - 215 S Centerville Rd. Lancaster, PA 17603
208 Pearl Street | MLS# PADA2062884
This single family home located at 208 Pearl Street, Millersburg, PA 17061 is currently listed for sale with an asking price of $210,000. This property was built in 1949 and has 3 bedrooms and 1 full baths with 1404 sq. ft. Pearl Street is located in the DAUPHIN COUNTY subdivision within the MILLERSBURG AREA school district. Search DAUPHIN COUNTY real estate on www.marvelishomes.com today.