Bill Marvelis

BEDS2
BATHS1 full
SQUARE FEET1,200
MLS#MDTA2014132
STATUSACTIVE
PROPERTY TYPEResidential - Single Family
SUBDIVISIONST MICHAELS
SCHOOLTALBOT COUNTY PUBLIC SCHOOLS
Property Description
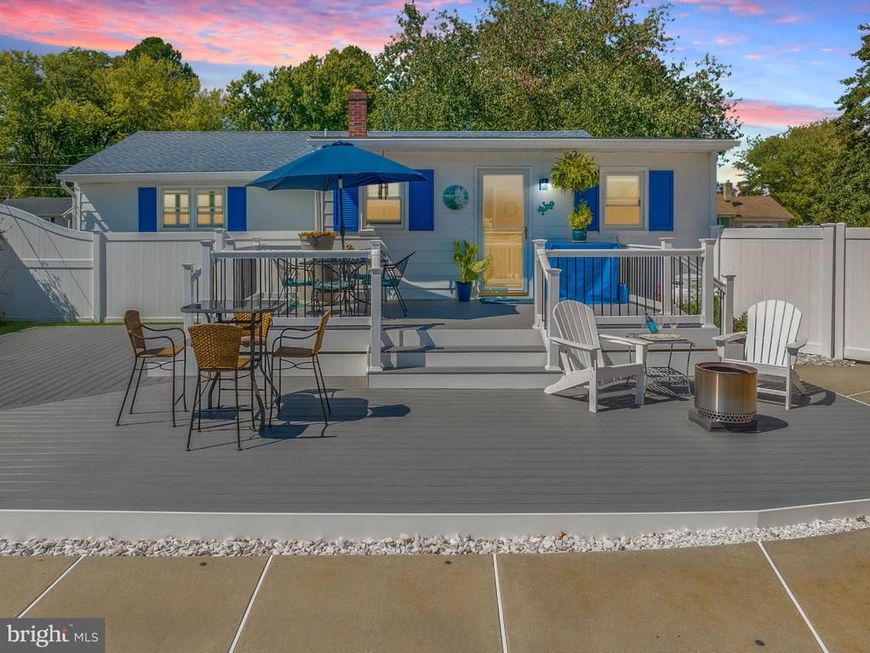
**OPEN HOUSE, Saturday, 10/10, 10:00am - Noon** Just reduced to $525,000—affordable, turn-key easy living near the water in St. Michaels. Located 1.5 blocks from public boat ramps and marina access, this updated coastal getaway delivers effortless weekend living without Historic District restrictions. Major recent capital investments—a new roof (2024), updated plumbing (2025), upgraded crawlspace with French drain (2025), and Thompson Creek windows—mean zero weekend project lists. Spend your Saturdays lounging by your private in-ground pool, hosting at the beach bar with cable TV, or storing kayaks and gear in the detached garage. Convenient main-level living just steps from downtown dining, coffee shops, and harbor parks. Perfect as a low-maintenance weekend retreat or primary escape from Day 1.
Property Features
Property Type: Residential - Single Family
Cooling: Central A/C, Ceiling Fan(s)
Fuel Type: Oil
Garage: 1
Heating: Central, Forced Air
Home Style: Cottage
Lot Size: 0.28 Acres
Roof Type: Architectural Shingle
Stories: 1.0
Taxes: $4,043
Year Built: 1962
Feature Descriptions
Additional Structures: Above Grade, Below Grade
Appliances: Washer, Dryer, Dishwasher, Oven/Range - Gas, Refrigerator
Exterior: Aluminum Siding
Fencing: Privacy
Flooring: Hardwood
Interior: Bathroom - Walk-In Shower, Breakfast Area, Ceiling Fan(s), Dining Area, Entry Level Bedroom, Family Room Off Kitchen, Kitchen - Eat-In, Wood Floors
Lake Name: Miles River
Lot: Flood Plain, Rear Yard
Lot Dimensions: 0.28 Acre(S)
Municipality: Saint Michaels
Parking Features: Crushed Stone
Parking Notes: 6 Total Parking Spaces
Rooms: Living Room, Bedroom 2,Kitchen, Family Room, Breakfast Room, Bedroom 1,Full Bath
Sewer: Public Sewer
SQFT Above Finished: 1200
SQFT Total Finished: 1200
Structure Type: Detached
Swimming Pool: In Ground
Total Garage/Parking Spaces: 6
Water: Public
Local Schools
School District: TALBOT COUNTY PUBLIC SCHOOLS
Listed By / Shown By
Listed By
Agency Name: Compass
Agency Phone: 4104297425
Shown By
Agent Name: Bill Marvelis
Agent Phone: Cell: (667) 441-0584
Agency Title: Berkshire Hathaway HomeServices Homesale Realty

 First American
Estimate Your Payment
Estimated Payment
$ 1,658.46 per month $1,168.42 Principal & Interest $336.92 Property Tax $153.13 Homeowner's Insurance

 Corporate Office - 215 S Centerville Rd. Lancaster, PA 17603
204 E Marengo Street | MLS# MDTA2014132
This single family home located at 204 E Marengo Street, Saint Michaels, MD 21663 is currently listed for sale with an asking price of $525,000. This property was built in 1962 and has 2 bedrooms and 1 full baths with 1200 sq. ft. E Marengo Street is located in the ST MICHAELS subdivision within the TALBOT COUNTY PUBLIC SCHOOLS school district. Search ST MICHAELS real estate on www.marvelishomes.com today.