Bill Marvelis

BEDS3
BATHS2 full
SQUARE FEET1,405
MLS#PASK2029910
STATUSACTIVE
PROPERTY TYPEResidential - Single Family
SUBDIVISIONLAKE WYNONAH
SCHOOLBLUE MOUNTAIN
Property Description
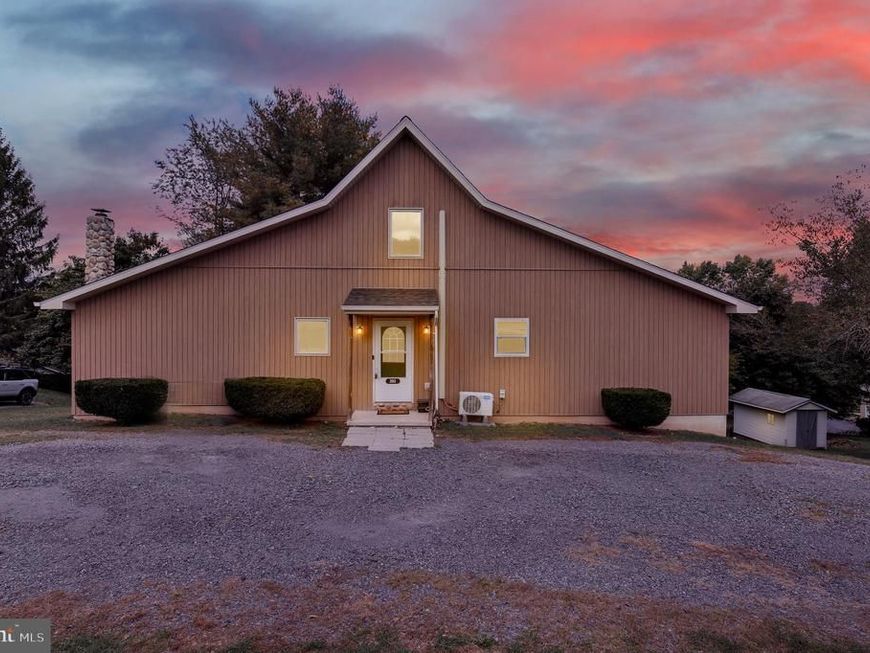
Welcome to 203 Hatchet Cove, located in the gated Lake Wynonah community in Blue Mountain School District! This 3-bedroom, 2-full-bath home offers a bright, open layout with a spacious walkout lower level ready for your finishing touches. The main level offers convenient living with two bedrooms and a full bath, while the upper level features an additional bedroom and full bath. Enjoy multiple outdoor spaces for relaxing and entertaining. Recent improvements include a new roof in 2026, all-electric heat pump heating and cooling, updated flooring, an under-sink reverse osmosis drinking-water system & central air conditioning! The unfinished lower level offers additional storage and future possibilities. Enjoy all that Lake Wynonah has to offer, including community recreation and lake amenities, while coming home to your own private retreat. Schedule your showing and see everything 203 Hatchet Cove has to offer!
Property Features
Property Type: Residential - Single Family
Basement: Yes
Basement: Walkout Level, Unfinished
Cooling: Ductless/Mini-Split, Central A/C
Fuel Type: Electric
Heating: Heat Pump - Electric BackUp
Home Style: Cape Cod
Lot Size: 0.30 Acres
Roof Type: Architectural Shingle
Stories: 1.5
Taxes: $3,553
Year Built: 1998
Feature Descriptions
Additional Structures: Above Grade, Below Grade
Appliances: Built-In Microwave, Dryer - Electric, Oven - Single, Oven/Range - Electric, Refrigerator, Washer, Water Heater
Community Amenities: Gated Community, Security, Pool - Outdoor, Lake, Boat Dock/Slip, Boat Ramp, Marina/Marina Club, Tennis Courts, Pickleball Courts, Volleyball Courts, Basketball Courts, Picnic Area, Club House
Exterior: Vinyl Siding
HOA Fee: $1842.00/Annually
Interior: Combination Kitchen/Dining, Combination Dining/Living
Lake Name: Fawn Lake
Lot Dimensions: 0.30 Acre(S)
Municipality: WAYNE TWP
Parking Features: Crushed Stone
Parking Notes: 6 Total Parking Spaces
Rooms: Kitchen, Family Room
Sewer: Private Septic Tank
SQFT Above Finished: 1405
SQFT Total Finished: 1405
Structure Type: Detached
Total Garage/Parking Spaces: 6
Water: Community
Local Schools
School District: BLUE MOUNTAIN
Listed By / Shown By
Listed By
Agency Name: Keller Williams Platinum Realty - Wyomissing
Agency Phone: 6108981441
Shown By
Agent Name: Bill Marvelis
Agent Phone: Cell: (667) 441-0584
Agency Title: Berkshire Hathaway HomeServices Homesale Realty

 First American
Estimate Your Payment
Estimated Payment
$ 1,114.18 per month $723.31 Principal & Interest $296.08 Property Tax $94.79 Homeowner's Insurance

 Corporate Office - 215 S Centerville Rd. Lancaster, PA 17603
203 Hatchet Cove | MLS# PASK2029910
This single family home located at 203 Hatchet Cove, Auburn, PA 17922 is currently listed for sale with an asking price of $325,000. This property was built in 1998 and has 3 bedrooms and 2 full baths with 1405 sq. ft. Hatchet Cove is located in the LAKE WYNONAH subdivision within the BLUE MOUNTAIN school district. Search LAKE WYNONAH real estate on www.marvelishomes.com today.