Bill Marvelis

BEDS4
BATHS2 full 1 partial
SQUARE FEET2,540
MLS#PALA2093984
STATUSACTIVE
PROPERTY TYPEResidential - Single Family
SUBDIVISIONWALFIELD
SCHOOLHEMPFIELD
Property Description
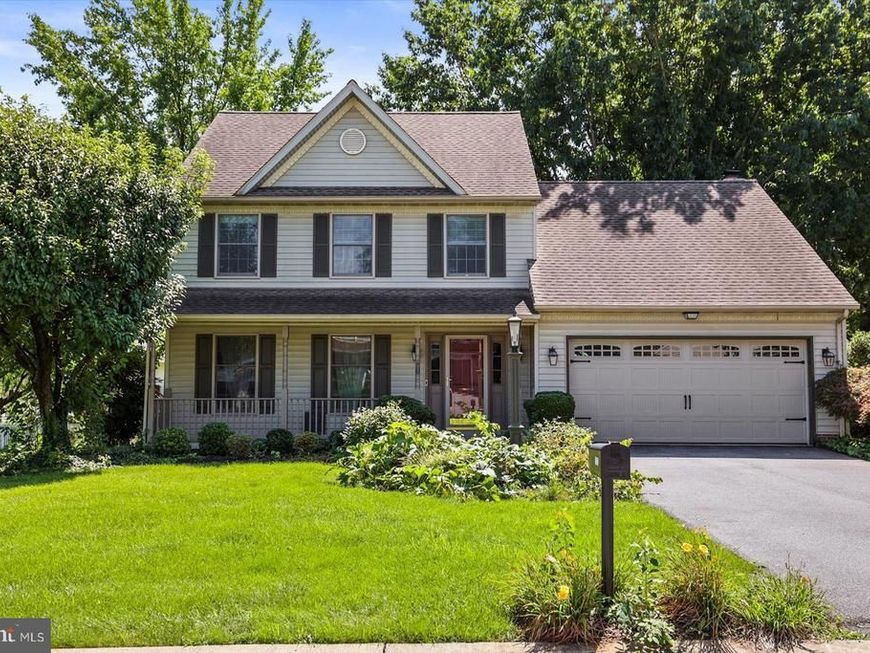
Welcome to this meticulously maintained 4-bedroom, 2.5-bath home in Hempfield School District, offering 1,840 square feet of above-grade living space plus a finished basement. Situated on a generous .29-acre lot, this home combines thoughtful design, comfortable living spaces, and convenient access to everything Lancaster has to offer. The main level features an inviting, open feel with granite countertops in the kitchen, recessed lighting, and crown molding throughout. A first-floor laundry adds everyday convenience, while the second floor spacious primary suite provides a relaxing retreat with a private bath featuring a soaking tub and separate walk-in shower. Three additional bedrooms and another full bath are included on the second floor. The finished basement offers valuable additional living space—perfect for a recreation room or entertainment area. Outside, enjoy the newly fenced backyard, providing added privacy and a great setting for outdoor gatherings, play, or simply relaxing. Additional highlights include a 2-car garage and a convenient location close to major roads, shopping, restaurants, health campus, and area hospitals. With its desirable school district, versatile finished basement, and long list of desirable features, this Lancaster home is ready to welcome its next owners. Schedule your showing today and discover all that 2022 Walfield Drive has to offer!
Property Features
Property Type: Residential - Single Family
Basement: Yes
Basement: Fully Finished
Cooling: Central A/C
Fireplaces: 1
Fuel Type: Natural Gas
Garage: 2
Heating: Forced Air
Home Style: Colonial
Lot Size: 0.29 Acres
Roof Type: Shingle
Stories: 2.0
Taxes: $6,354
Year Built: 1993
Feature Descriptions
Additional Structures: Above Grade, Below Grade
Appliances: Built-In Microwave, Dishwasher, Dryer, Washer, Refrigerator, Stove, Water Heater
Electric: 200+ Amp Service
Exterior: Frame, Vinyl Siding
Exterior: Flood Lights, Gutter System
Fencing: Rear, Aluminum
Fireplace: Gas/Propane, Brick
Flooring: Carpet, Luxury Vinyl Plank, Tile/Brick
Interior: Attic, Bathroom - Jetted Tub, Bathroom - Walk-In Shower, Bathroom - Soaking Tub, Carpet, Ceiling Fan(s), Chair Railings, Crown Moldings, Dining Area, Family Room Off Kitchen, Floor Plan - Traditional, Kitchen - Island, Recessed Lighting
Lot Dimensions: 0.29 Acre(S)
Municipality: EAST HEMPFIELD TWP
Parking Features: Paved Driveway
Parking Notes: 5 Total Parking Spaces
Rooms: Living Room, Dining Room, Primary Bedroom, Bedroom 2,Bedroom 3,Bedroom 4,Kitchen, Family Room, Basement, Primary Bathroom, Half Bath
Sewer: Public Sewer
SQFT Above Finished: 1840
SQFT Below Finished: 700
SQFT Total Finished: 2540
Structure Type: Detached
Total Garage/Parking Spaces: 5
Utilities: Cable TV Available, Electric Available
Water: Public
Windows: Energy Efficient
Room Sizes
Kitchen: 14 x 10 Level - Main
Living Room: 15 x 13 Level - Main
Dining Room: 13 x 11 Level - Main
Family Room: 16 x 14 Level - Main
Half Bath: 8 x 5 Level - Main
Primary Bedroom: 17 x 15 Level - Upper 1
Primary Bathroom: 10 x 8 Level - Upper 1
Bedroom 2: 14 x 10 Level - Upper 1
Bedroom 3: 12 x 11 Level - Upper 1
Bedroom 4: 14 x 14 Level - Upper 1
Basement: 28 x 25 Level - Lower 1
Local Schools
School District: HEMPFIELD
Listed By / Shown By
Listed By
Agency Name: Berkshire Hathaway HomeServices Homesale Realty

Shown By
Agent Name: Bill Marvelis
Agent Phone: Cell: (667) 441-0584
 First American
Estimate Your Payment
Estimated Payment
$ 1,913.98 per month $1,224.06 Principal & Interest $529.50 Property Tax $160.42 Homeowner's Insurance

 Corporate Office - 215 S Centerville Rd. Lancaster, PA 17603
2022 Walfield Drive | MLS# PALA2093984
This single family home located at 2022 Walfield Drive , Lancaster, PA 17601 is currently listed for sale by Berkshire Hathaway HomeServices Homesale Realty, with an asking price of $550,000. This property was built in 1993 and has 4 bedrooms and 2 full and 1 partial baths with 2540 sq. ft. Walfield Drive is located in the WALFIELD subdivision within the HEMPFIELD school district. Search WALFIELD real estate on www.marvelishomes.com today.