Bill Marvelis

BEDS5
BATHS4 full 1 partial
SQUARE FEET5,121
MLS#PAMC2187516
STATUSACTIVE
PROPERTY TYPEResidential - Single Family
SUBDIVISIONBLUE BELL CC
SCHOOLWISSAHICKON
Property Description
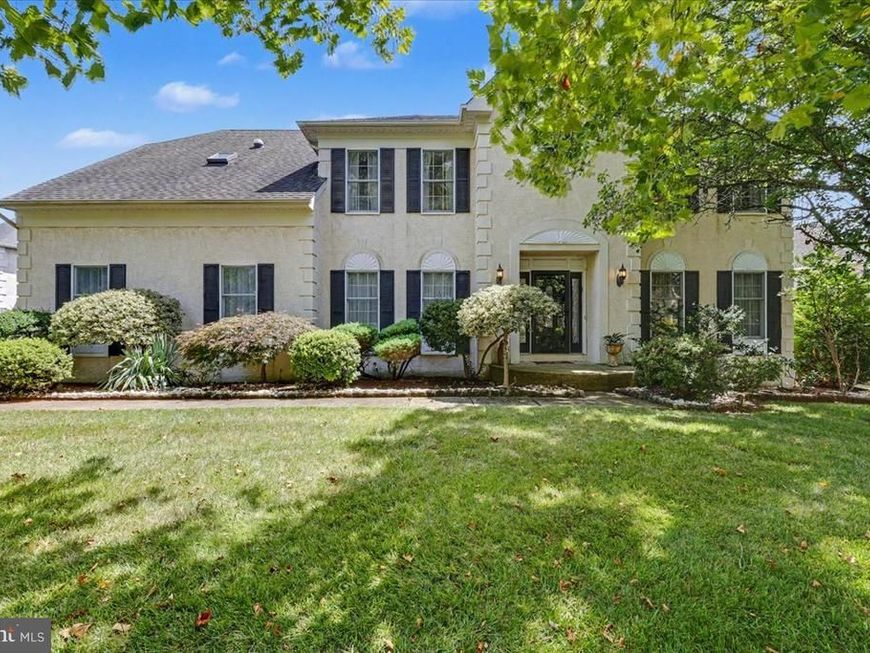
*****Price Improvement******Welcome to 202 Cascades Court, where spacious living meets the sought-after lifestyle of Blue Bell Country Club. Tucked away on a quiet cul-de-sac and overlooking the beautifully manicured golf course, this impressive 5-bedroom, 4.5-bath home offers over 5,100 square feet of finished living space and a setting that feels open, peaceful and private. From the moment you enter, you'll appreciate the generous room sizes, abundant natural light and flexible floor plan designed for both everyday living and entertaining. The main level offers inviting gathering spaces, while the home's five bedrooms provide the space today's buyers want for family, guests, a home office or multigenerational living. One of the home's greatest features is its golf-course setting. Step outside and enjoy picturesque views of the 15th hole from the deck—an ideal backdrop for morning coffee, summer dinners or relaxing at the end of the day. Enjoy the beauty of expansive green space without the maintenance of a large property. The finished lower level adds even more versatility for entertaining, recreation, fitness or additional living space. Beyond the home, Blue Bell Country Club offers a true resort-style community experience, with beautifully maintained surroundings and exceptional amenities, all within the highly regarded Wissahickon School District and convenient to shopping, dining, major routes and everything Blue Bell has to offer. If you've been searching for space, views and an exceptional Blue Bell Country Club lifestyle, 202 Cascades Court deserves to be seen in person. Schedule your private showing today!
Property Features
Property Type: Residential - Single Family
Basement: Yes
Basement: Full
Cooling: Central A/C
Fireplaces: 1
Fuel Type: Natural Gas
Garage: 2
Heating: Forced Air
Home Style: Colonial
Lot Size: 0.23 Acres
Roof Type: Shingle
Stories: 2.0
Taxes: $10,534
Year Built: 1993
Feature Descriptions
Additional Structures: Above Grade, Below Grade
Community Amenities: Basketball Courts, Common Grounds, Community Center, Exercise Room, Fitness Center, Gated Community, Golf Course Membership Available, Jog/Walk Path, Party Room, Picnic Area, Pool - Outdoor, Security, Swimming Pool, Tennis Courts, Tot Lots/Playground
Exterior: Stucco
Fireplace: Gas/Propane
Flooring: Hardwood
HOA Fee: $291.00/Monthly
Lot Dimensions: 0.23 Acre(S)
Municipality: WHITPAIN TWP
Parking Notes: 2 Total Parking Spaces
Pet Restrictions: Number Limit
Rooms: Living Room, Dining Room, Primary Bedroom, Bedroom 2,Bedroom 3,Kitchen, Basement, Foyer, Breakfast Room, Bedroom 1,Laundry, Other, Office, Recreation Room, Storage Room, Bathroom 1,Bathroom 2,Bathroom 3,Primary Bathroom, Additional Bedroom
Sewer: Public Sewer
Special View Info: Golf Course
SQFT Above Finished: 3886
SQFT Below Finished: 1235
SQFT Total Finished: 5121
Structure Type: Detached
Total Garage/Parking Spaces: 2
Water: Public
Room Sizes
Basement: 41 x 35 Level - Lower 1
Storage Room: 10 x 18 Level - Lower 1
Foyer: 18 x 11 Level - Main
Office: 17 x 14 Level - Main
Living Room: 23 x 14 Level - Main
Recreation Room: 12 x 11 Level - Main
Dining Room: 15 x 12 Level - Main
Breakfast Room: 18 x 10 Level - Main
Kitchen: 13 x 14 Level - Main
Laundry: 11 x 7 Level - Main
Primary Bedroom: 22 x 14 Level - Upper 1
Primary Bathroom: 11 x 12 Level - Upper 1
Other: 10 x 10 Level - Upper 1
Other: 9 x 36 Level - Upper 1
Bedroom 1: 10 x 10 Level - Upper 1
Bathroom 1: 11 x 7 Level - Upper 1
Bedroom 2: 10 x 12 Level - Upper 1
Bedroom 3: 11 x 17 Level - Upper 1
Bathroom 2: 5 x 8 Level - Upper 1
Additional Bedroom: 15 x 7 Level - Upper 1
Bathroom 3: 5 x 8 Level - Upper 1
Local Schools
High School: WISSAHICKON SENIOR
Elementary School: STONY CREEK
School District: WISSAHICKON
Listed By / Shown By
Listed By
Agency Name: EXP Realty, LLC
Agency Phone: 8883977352
Shown By
Agent Name: Bill Marvelis
Agent Phone: Cell: (667) 441-0584
Agency Title: Berkshire Hathaway HomeServices Homesale Realty

 First American
Estimate Your Payment
Estimated Payment
$ 3,810.41 per month $2,592.78 Principal & Interest $877.83 Property Tax $339.79 Homeowner's Insurance

 Corporate Office - 215 S Centerville Rd. Lancaster, PA 17603
202 Cascades Court | MLS# PAMC2187516
This single family home located at 202 Cascades Court, Blue Bell, PA 19422 is currently listed for sale with an asking price of $1,165,000. This property was built in 1993 and has 5 bedrooms and 4 full and 1 partial baths with 5121 sq. ft. Cascades Court is located in the BLUE BELL CC subdivision within the WISSAHICKON school district. Search BLUE BELL CC real estate on www.marvelishomes.com today.