Bill Marvelis

BEDS2
BATHS2 full
SQUARE FEET1,083
MLS#PACT2132320
STATUSACTIVE
PROPERTY TYPEResidential - Townhouse
SUBDIVISIONHERSHEYS MILL
SCHOOLWEST CHESTER AREA
Property Description
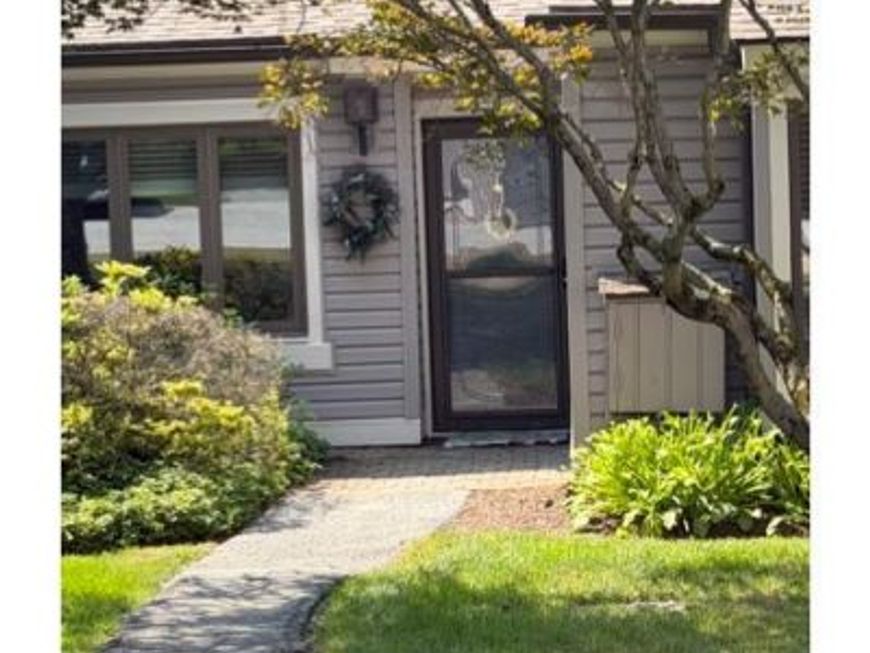
Welcome to this charming Easttown Model Home in the Village of Brighton. This is a well maintained, freshly painted one story home in Hershey's Mill. This lovely 2 bedroom, 2 bathroom home has hardwood floors, a glass enclosed wood burning fireplace, set between a long window and a sliding glass door (replaced in 2018) to a private brick patio. The updated, eat-in kitchen has triple windows (replaced in 2018) to let in ample light. The large Primary bedroom has two closets , triple windows and an adjoining updated bathroom with a walk-in glass shower, vanity and heated towel rack. The second bedroom has a lovely window seat with double windows. There is also a second full bathroom. The laundry room is conveniently located in the hallway with a washer and dryer included. The one car detached garage is a short walk from the front door and has a storage unit. The roof was replaced in 2019, Anderson windows replaced original windows in 2018 and walkway is being updated to concrete Summer 2026. Please note sidewalks are being prepared but shouldn't interfere with showings at this time. Photographs will be available 8/25. One time Village Capital Contribution fee is $4134. and one time Master HOA Capital Contribution is $2614.
Property Features
Property Type: Residential - Townhouse
Cooling: Central A/C
Fireplaces: 1
Fuel Type: Electric
Heating: Baseboard - Electric
Home Style: Ranch/Rambler
Lot Size: 0.02 Acres
Stories: 1.0
Taxes: $2,715
Year Built: 1978
Feature Descriptions
Accessibility: Level Entry - Main
Additional Structures: Above Grade, Below Grade
Community Amenities: Billiard Room, Cable, Club House, Common Grounds, Community Center, Dog Park, Gated Community, Golf Course Membership Available, Jog/Walk Path, Library, Meeting Room, Pickleball Courts, Pool - Outdoor, Shuffleboard, Swimming Pool, Tennis Courts
Exterior: Frame
Fireplace: Wood
HOA Fee: $2067.00/Quarterly
Lot Dimensions: 0.02 Acre(S)
Municipality: EAST GOSHEN TWP
Parking Notes: 1 Total Parking Spaces
Pet Restrictions: Cats OK, Dogs OK
Sewer: Private Sewer
SQFT Above Finished: 1083
SQFT Total Finished: 1083
Structure Type: Interior Row/Townhouse
Total Garage/Parking Spaces: 1
Water: Public
Local Schools
High School: WEST CHESTER EAST
Middle School: J.R. FUGETT
Elementary School: EAST GOSHEN
School District: WEST CHESTER AREA
Listed By / Shown By
Listed By
Agency Name: Compass RE
Agency Phone: 6104368922
Shown By
Agent Name: Bill Marvelis
Agent Phone: Cell: (667) 441-0584
Agency Title: Berkshire Hathaway HomeServices Homesale Realty

 First American
Estimate Your Payment
Estimated Payment
$ 1,132.45 per month $801.20 Principal & Interest $226.25 Property Tax $105.00 Homeowner's Insurance

 Corporate Office - 215 S Centerville Rd. Lancaster, PA 17603
200 Chandler Drive, Unit 200 | MLS# PACT2132320
This townhouse located at 200 Chandler Drive, Unit 200, West Chester, PA 19380 is currently listed for sale with an asking price of $360,000. This property was built in 1978 and has 2 bedrooms and 2 full baths with 1083 sq. ft. Chandler Drive, Unit 200 is located in the HERSHEYS MILL subdivision within the WEST CHESTER AREA school district. Search HERSHEYS MILL real estate on www.marvelishomes.com today.