Bill Marvelis

BEDS7
BATHS3 full 1 partial
SQUARE FEET4,557
MLS#MDAA2158182
STATUSACTIVE
PROPERTY TYPEResidential - Single Family
SUBDIVISIONFERRY FARMS
SCHOOLANNE ARUNDEL COUNTY PUBLIC SCHOOLS
Property Description
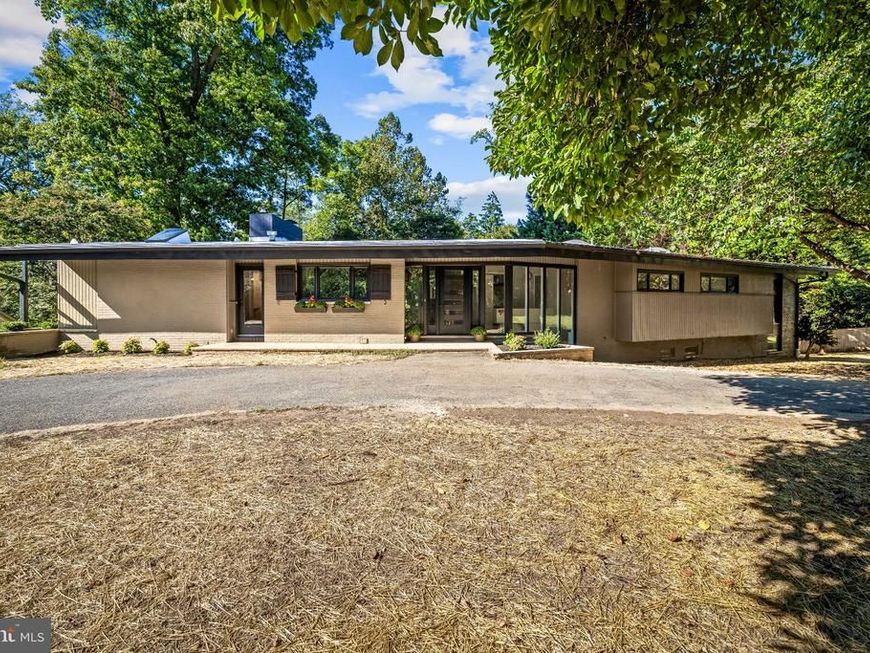
Set on a beautiful one acre lot with a U shaped driveway, this expansive 4,500 square foot contemporary rancher offers seven bedrooms, three full baths, generous living spaces, and a layout filled with possibilities. Recently updated by its longtime owners in preparation for its next chapter, the home combines distinctive architectural details with extensive improvements throughout. Step inside to an impressive open floor plan where soaring vaulted ceilings with exposed wood beams immediately draw your eye. Hardwood floors extend through the main living areas, while a dramatic wall of floor to ceiling windows spans the rear of the home, filling the space with natural light and showcasing peaceful wooded views. A two sided fireplace creates a striking focal point between the living and dining areas, adding warmth and character to both spaces. The kitchen offers new appliances along with a separate eat in area and convenient half bath. The main level features four spacious bedrooms, all with ceilings over nine feet. The hall bath includes a soaking tub, while the primary suite offers its own private bath with a walk in shower and new vanity. Step outside from the primary bedroom onto a private balcony overlooking the wooded setting. The finished lower level provides an incredible amount of additional living and entertaining space. An exceptionally large recreation room continues the home's connection to the outdoors with another wall of windows spanning the rear. A bar area opens conveniently to the lower level patio, creating a great setup for entertaining indoors and out. Three additional bedrooms and a full hall bath provide tremendous flexibility for guests, extended family, hobbies, or additional work from home space. The lower level also includes a large cedar closet, additional storage, a laundry and utility room, and a separate bonus room that could serve as an office, gym, hobby room, or additional storage. Recent improvements include fresh interior paint throughout, refinished hardwood floors on the main level, new LVP flooring throughout the lower level, new lighting, new appliances, a new front door and kitchen door, and a new air conditioning system. Located in Ferry Farms, a sought after water privileged community along the Severn River, the property offers the opportunity to enjoy the Annapolis waterfront lifestyle while still having the privacy and space of a full acre. Just across the Severn River from the U.S. Naval Academy and convenient to downtown Annapolis, the location offers a unique combination of water access, natural surroundings, and proximity to everything Annapolis has to offer. With more than 4,500 square feet of living space, seven bedrooms, multiple gathering areas, walls of windows, wooded views, and an acre of property, this is a truly unique home. Thoughtfully refreshed by owners who have loved and cared for it, the home is ready to welcome its next owner while still offering plenty of opportunity to personalize the space and make it your own.
Property Features
Property Type: Residential - Single Family
Basement: Yes
Basement: Daylight, Partial, Connecting Stairway, Full, Heated, Improved, Interior Access, Walkout Level, Windows
Cooling: Central A/C
Fireplaces: 2
Fuel Type: Oil
Heating: Forced Air
Home Style: Contemporary, Ranch/Rambler
Lot Size: 1.02 Acres
Roof Type: Rubber
Stories: 2.0
Taxes: $10,178
Year Built: 1960
Feature Descriptions
Accessibility: Level Entry - Main
Additional Structures: Above Grade, Below Grade
Appliances: Dishwasher, Dryer, Oven/Range - Electric, Refrigerator, Washer
Exterior: Brick Front
Exterior: Private Beach
Fencing: Fully
Fireplace: Mantel(s), Wood, Non-Functioning
Flooring: Hardwood, Luxury Vinyl Plank, Ceramic Tile
Interior: Breakfast Area, Kitchen - Gourmet, Kitchen - Table Space, Kitchenette, Dining Area, Kitchen - Eat-In, Primary Bath(s), Built-Ins, Upgraded Countertops, Chair Railings, Entry Level Bedroom, Wood Floors, WhirlPool/HotTub, Wet/Dry Bar, Recessed Lighting, Floor Plan - Open, Walk-in Closet(s), Formal/Separate Dining Room, Flat, Exposed Beams, Cedar Closet(s), Bathroom - Walk-In Shower, Bathroom - Tub Shower, Bathroom - Soaking Tub, Bathroom - Jetted Tub, Bar
Lake Name: Severn River
Lot: Backs to Trees, Landscaping, Private
Lot Dimensions: 1.02 Acre(S)
Parking Features: Circular Driveway, Asphalt Driveway, Paved Driveway
Parking Notes: 8 Total Parking Spaces
Pet Restrictions: No Pet Restrictions
Sewer: Septic Exists
Special View Info: Trees/Woods, Scenic Vista
SQFT Above Finished: 2517
SQFT Below Finished: 2040
SQFT Total Finished: 4557
Structure Type: Detached
Total Garage/Parking Spaces: 8
Water: Public
Water Access: Canoe/Kayak, Fishing Allowed, Private Beach
Windows: Wood Frame, Skylights
Local Schools
High School: BROADNECK
School District: ANNE ARUNDEL COUNTY PUBLIC SCHOOLS
Listed By / Shown By
Listed By
Agency Name: Cummings & Co. Realtors
Agency Phone: 4108230033
Shown By
Agent Name: Bill Marvelis
Agent Phone: Cell: (667) 441-0584
Agency Title: Berkshire Hathaway HomeServices Homesale Realty

 First American
Estimate Your Payment
Estimated Payment
$ 3,868.85 per month $2,670.68 Principal & Interest $848.17 Property Tax $350.00 Homeowner's Insurance

 Corporate Office - 215 S Centerville Rd. Lancaster, PA 17603
1954 Baltimore Annapolis Boulevard | MLS# MDAA2158182
This single family home located at 1954 Baltimore Annapolis Boulevard, Annapolis, MD 21409 is currently listed for sale with an asking price of $1,200,000. This property was built in 1960 and has 7 bedrooms and 3 full and 1 partial baths with 4557 sq. ft. Baltimore Annapolis Boulevard is located in the FERRY FARMS subdivision within the ANNE ARUNDEL COUNTY PUBLIC SCHOOLS school district. Search FERRY FARMS real estate on www.marvelishomes.com today.