Bill Marvelis

BEDS4
BATHS2 full 2 partial
SQUARE FEET3,647
MLS#MDHR2059094
STATUSACTIVE
PROPERTY TYPEResidential - Single Family
SUBDIVISIONTUDOR MANOR
SCHOOLHARFORD COUNTY PUBLIC SCHOOLS
Property Description
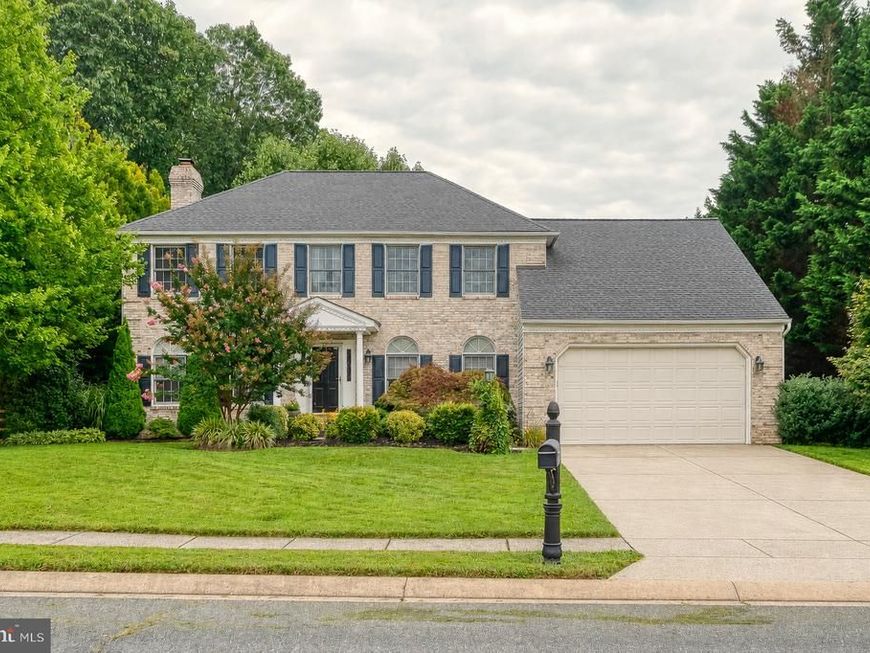
OPEN SUNDAY 08/23/26 from 12 – 2 PM!!! This beautiful home is nestled in the Tudor Manor Community on .53 acre lot with space between homes, privacy, but close to all conveniences. Enter the 2 story foyer with wood floors throughout the main and upper levels. Large living room and dining room for entertaining. Family Room off kitchen with wood burning fireplace, ceiling fan and slider door to deck. Kitchen has so many cabinets, island, newer stainless appliances (2025), under cabinet lighting, and pantry. The breakfast room has a bay window, cathedral ceiling and slider door. There is a separate laundry room and powder room with new vanity. Lots of natural light! The upper level features 4 large bedrooms and 2 full baths. The Primary Bedroom has a HUGE sitting room/office with cathedral ceiling. Primary Bath features double sinks, soaking tub and walk-in shower. Hall Bath has been fully remodeled. There are 2 finished areas in the lower level plus an enormous storage room and workshop. Walk out to the rear yard which is beautiful! The deck spans the entire back of the home (16' x 30') and features outdoor speakers. The yard is private, level and fenced (new fence 2024). There is nothing to do but move right into this awesome home!
Property Features
Property Type: Residential - Single Family
Basement: Yes
Basement: Rear Entrance, Sump Pump, Full, Heated, Improved, Partially Finished, Daylight, Partial, Outside Entrance, Walkout Stairs, Workshop
Cooling: Ceiling Fan(s), Central A/C
Fireplaces: 1
Fuel Type: Electric
Garage: 2
Heating: Heat Pump(s), Programmable Thermostat
Home Style: Colonial
Lot Size: 0.53 Acres
Roof Type: Architectural Shingle
Stories: 3.0
Taxes: $4,584
Year Built: 1993
Feature Descriptions
Additional Structures: Above Grade, Below Grade
Appliances: Dishwasher, Disposal, Dryer - Front Loading, Icemaker, Microwave, Refrigerator, Stove, Washer - Front Loading, Oven/Range - Electric
Exterior: Combination, Brick
Exterior: Sidewalks, Street Lights
Fencing: Split Rail, Rear
Fireplace: Equipment, Mantel(s), Fireplace - Glass Doors
Flooring: Wood, Carpet, Ceramic Tile
HOA Fee: $294.00/Annually
Interior: Kitchen - Island, Dining Area, Breakfast Area, Kitchen - Eat-In, Primary Bath(s), Window Treatments, Wood Floors, Chair Railings, Crown Moldings, Recessed Lighting, Bathroom - Walk-In Shower, Ceiling Fan(s), Family Room Off Kitchen, Formal/Separate Dining Room, Kitchen - Table Space, Pantry, Walk-in Closet(s)
Lot: Backs to Trees, Front Yard, Landscaping, Secluded
Lot Dimensions: 0.53 Acre(S)
Parking Features: Concrete Driveway
Parking Notes: 8 Total Parking Spaces
Rooms: Living Room, Dining Room, Primary Bedroom, Sitting Room, Bedroom 2,Bedroom 3,Bedroom 4,Kitchen, Game Room, Family Room, Foyer, Breakfast Room, Laundry, Recreation Room, Storage Room, Workshop
Sewer: Public Sewer
Special View Info: Trees/Woods, Scenic Vista
SQFT Above Finished: 2812
SQFT Below Finished: 835
SQFT Total Finished: 3647
Structure Type: Detached
Total Garage/Parking Spaces: 8
Water: Public
Windows: Bay/Bow, Double Pane, Palladian
Room Sizes
Family Room: 18 x 14 Level - Main
Primary Bedroom: 19 x 15 Level - Upper 1
Game Room: 14 x 31 Level - Lower 1
Dining Room: 14 x 13 Level - Main
Bedroom 3: 11 x 14 Level - Upper 1
Living Room: 15 x 14 Level - Main
Bedroom 2: 12 x 15 Level - Upper 1
Bedroom 4: 10 x 11 Level - Upper 1
Sitting Room: 14 x 18 Level - Upper 1
Breakfast Room: 9 x 13 Level - Main
Local Schools
School District: HARFORD COUNTY PUBLIC SCHOOLS
Listed By / Shown By
Listed By
Agency Name: Long & Foster Real Estate, Inc.
Agency Phone: 4108798080
Shown By
Agent Name: Bill Marvelis
Agent Phone: Cell: (667) 441-0584
Agency Title: Berkshire Hathaway HomeServices Homesale Realty

 First American
Estimate Your Payment
Estimated Payment
$ 2,317.75 per month $1,711.46 Principal & Interest $382.00 Property Tax $224.29 Homeowner's Insurance

 Corporate Office - 215 S Centerville Rd. Lancaster, PA 17603
1903 Greenwood Drive | MLS# MDHR2059094
This single family home located at 1903 Greenwood Drive, Bel Air, MD 21015 is currently listed for sale with an asking price of $769,000. This property was built in 1993 and has 4 bedrooms and 2 full and 2 partial baths with 3647 sq. ft. Greenwood Drive is located in the TUDOR MANOR subdivision within the HARFORD COUNTY PUBLIC SCHOOLS school district. Search TUDOR MANOR real estate on www.marvelishomes.com today.