Bill Marvelis

BEDS3
BATHS2 full 1 partial
SQUARE FEET1,215
MLS#PACB2057368
STATUSACTIVE
PROPERTY TYPEResidential - Single Family
SUBDIVISIONRIDLEY PARK
SCHOOLEAST PENNSBORO AREA
Property Description
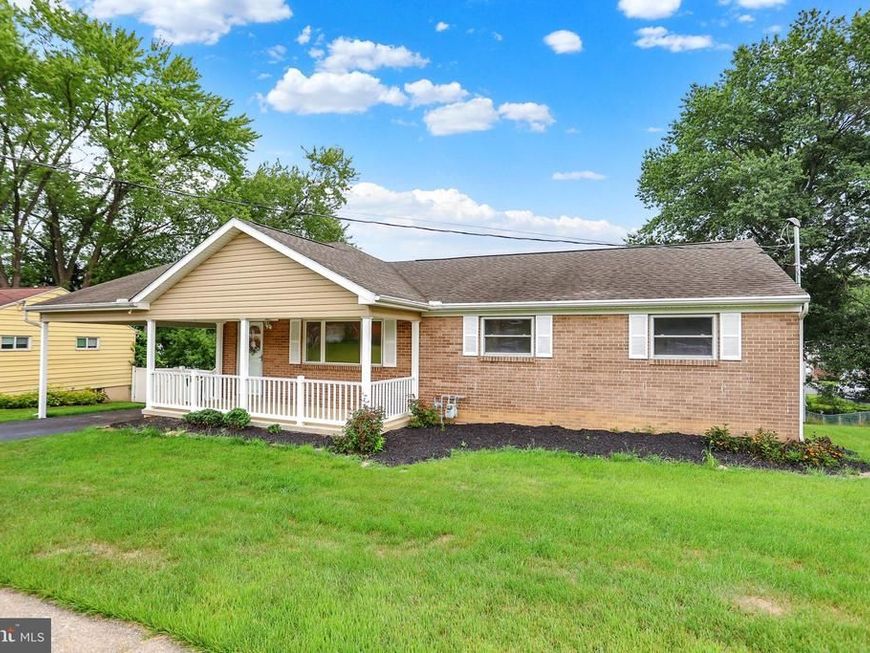
Welcome home to this beautifully maintained brick and vinyl ranch offering the ease and convenience of one-level living! Featuring 3 bedrooms and 1.5 baths, this inviting home showcases beautiful hardwood flooring that flows throughout much of the living space, adding warmth, character, and timeless appeal. The spacious living room is filled with natural light, creating a welcoming atmosphere for relaxing or entertaining guests. The bright, functional kitchen offers ample cabinet and countertop space and opens to a comfortable dining area, making everyday meals and gatherings a breeze. Each bedroom provides comfortable accommodations, while the full bath and convenient half bath add to the home's practicality. Full lower level with 3/4 bath. Possible future finish for added space. Outside, you'll appreciate the attached carport, providing covered parking and easy access to the home. With its attractive brick and vinyl exterior, classic curb appeal, beautiful hardwood floors, and comfortable layout, this move-in-ready ranch is perfect for first-time homebuyers, those looking to downsize, or anyone seeking easy, low-maintenance living. “Ideally situated with convenient access to medical facilities, dining, shopping, and other local amenities.” Don't miss this wonderful opportunity to own a home that combines comfort, charm, and lasting value!
Property Features
Property Type: Residential - Single Family
Basement: Yes
Basement: Full, Unfinished
Cooling: Ceiling Fan(s), Central A/C
Fuel Type: Natural Gas
Home Style: Ranch/Rambler
Lot Size: 0.28 Acres
Roof Type: Architectural Shingle
Stories: 1.0
Taxes: $3,340
Year Built: 1964
Feature Descriptions
Additional Structures: Above Grade, Below Grade
Exterior: Brick, Vinyl Siding
Flooring: Wood
Lot Dimensions: 0.28 Acre(S)
Municipality: EAST PENNSBORO TWP
Parking Notes: 2 Total Parking Spaces
Sewer: Public Sewer
SQFT Above Finished: 1215
SQFT Total Finished: 1215
Structure Type: Detached
Total Garage/Parking Spaces: 2
Water: Public
Local Schools
High School: EAST PENNSBORO AREA SHS
School District: EAST PENNSBORO AREA
Listed By / Shown By
Listed By
Agency Name: John H. Walak Real Estate
Agency Phone: 7177637991
Shown By
Agent Name: Bill Marvelis
Agent Phone: Cell: (667) 441-0584
Agency Title: Berkshire Hathaway HomeServices Homesale Realty

 First American
Estimate Your Payment
Estimated Payment
$ 1,108.77 per month $734.21 Principal & Interest $278.33 Property Tax $96.22 Homeowner's Insurance

 Corporate Office - 215 S Centerville Rd. Lancaster, PA 17603
19 E Glenwood Drive | MLS# PACB2057368
This single family home located at 19 E Glenwood Drive, Camp Hill, PA 17011 is currently listed for sale with an asking price of $329,900. This property was built in 1964 and has 3 bedrooms and 2 full and 1 partial baths with 1215 sq. ft. E Glenwood Drive is located in the RIDLEY PARK subdivision within the EAST PENNSBORO AREA school district. Search RIDLEY PARK real estate on www.marvelishomes.com today.