Bill Marvelis

BEDS4
BATHS2 full
SQUARE FEET3,432
MLS#PABK2076956
STATUSACTIVE
PROPERTY TYPEResidential - Single Family
SUBDIVISIONSTONE MEADOW FARMS
SCHOOLFLEETWOOD AREA
Property Description
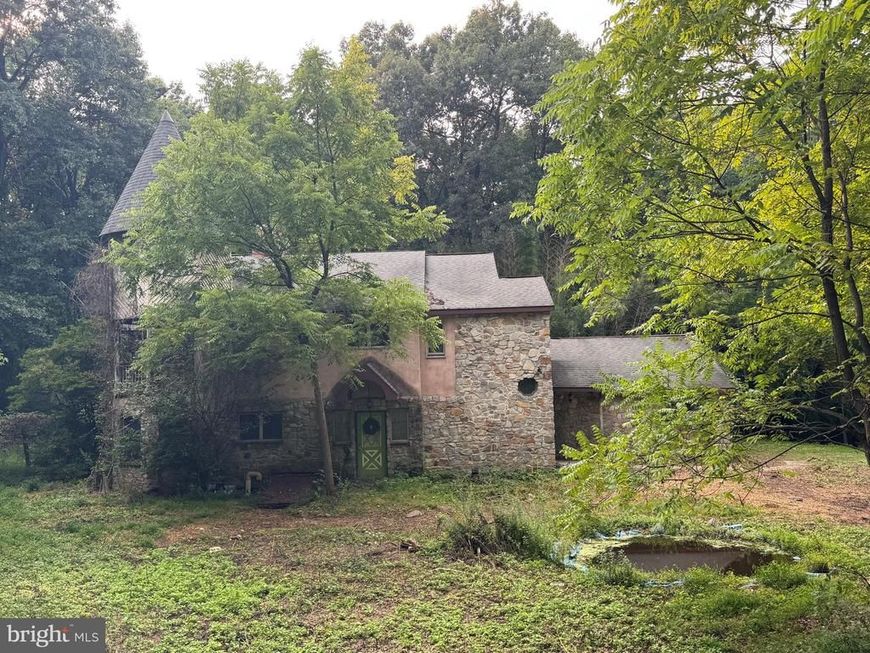
Attention Investors — Unlock the Potential in this Rare opportunity with distinctive architectural character, almost five acres. This is not a cookie-cutter investment or a typical flip. This unique property combines five acres, a custom footprint, and standout architectural features—including a distinctive turret/tower—creating a property with character that simply cannot be replicated with a typical new build. The property offers great bones, space, and architectural character, providing an exciting foundation for an investor with the vision to bring it back to life. Envision a high-end custom residence, or impressive resale project—the possibilities are yours to explore. For the right investor, this property presents an opportunity to transform a one-of-a-kind structure into something truly exceptional while potentially creating substantial value through thoughtful renovation and repositioning. If you are looking for the opportunity to create something unique, this could be the investment you have been waiting for.
Property Features
Property Type: Residential - Single Family
Basement: Yes
Basement: Full
Cooling: Central A/C
Fireplaces: 2
Fuel Type: Oil
Garage: 2
Heating: Forced Air
Home Style: Traditional
Lot Size: 4.64 Acres
Roof Type: Architectural Shingle
Stories: 2.5
Taxes: $7,758
Year Built: 1998
Feature Descriptions
Additional Structures: Above Grade, Below Grade
Electric: 200+ Amp Service
Exterior: Frame, Masonry
Fireplace: Wood
Flooring: Hardwood, Tile/Brick
Location: Rural
Lot Dimensions: 4.64 Acre(S)
Municipality: RICHMOND TWP
Parking Notes: 4 Total Parking Spaces
Rooms: Living Room, Primary Bedroom, Bedroom 2,Bedroom 3,Bedroom 4,Kitchen, Foyer, Laundry, Other
Sewer: On Site Septic
SQFT Above Finished: 3432
SQFT Total Finished: 3432
Structure Type: Detached
Total Garage/Parking Spaces: 4
Water: Well
Room Sizes
Foyer: 10 x 13 Level - Main
Kitchen: 21 x 15 Level - Main
Living Room: 13 x 19 Level - Main
Other: 7 x 5 Level - Main
Laundry: 9 x 8 Level - Main
Primary Bedroom: 15 x 15 Level - Upper 1
Bedroom 3: 18 x 13 Level - Upper 1
Bedroom 2: 13 x 11 Level - Main
Bedroom 4: 13 x 11 Level - Upper 1
Local Schools
School District: FLEETWOOD AREA
Listed By / Shown By
Listed By
Agency Name: Century 21 Gold
Agency Phone: 6107792500
Shown By
Agent Name: Bill Marvelis
Agent Phone: Cell: (667) 441-0584
Agency Title: Berkshire Hathaway HomeServices Homesale Realty

 First American
Estimate Your Payment
Estimated Payment
$ 1,439.43 per month $701.05 Principal & Interest $646.50 Property Tax $91.88 Homeowner's Insurance

 Corporate Office - 215 S Centerville Rd. Lancaster, PA 17603
187 Maidencreek Road | MLS# PABK2076956
This single family home located at 187 Maidencreek Road, Fleetwood, PA 19522 is currently listed for sale with an asking price of $315,000. This property was built in 1998 and has 4 bedrooms and 2 full baths with 3432 sq. ft. Maidencreek Road is located in the STONE MEADOW FARMS subdivision within the FLEETWOOD AREA school district. Search STONE MEADOW FARMS real estate on www.marvelishomes.com today.