Bill Marvelis

BEDS1
BATHS1 full
SQUARE FEET621
MLS#MDMC2259542
STATUSACTIVE
PROPERTY TYPEResidential - Condominium
SUBDIVISIONBRECKENRIDGE
SCHOOLMONTGOMERY COUNTY PUBLIC SCHOOLS
Property Description
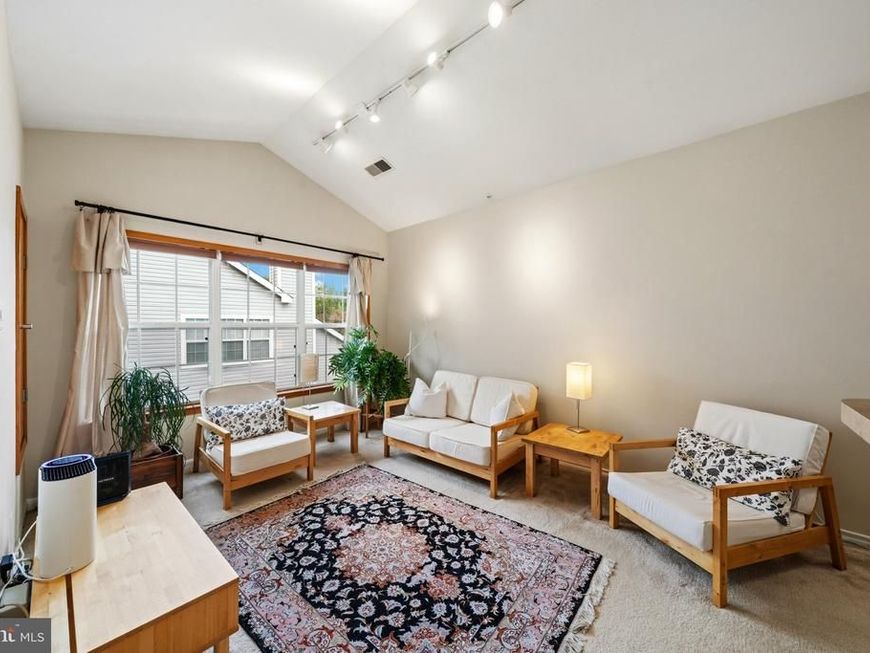
Top floor living means soaring ceilings, bright open spaces, and no upstairs neighbors! Beautifully updated 1 bedroom unit with private, covered parking, and extra storage. Wide open floor plan, a fantastic kitchen, huge pantry, in-unit laundry, and a large bedroom with two closets. Tons of community amenities just outside your front door, plus access to the Montgomery Village Associations numerous pools, parks, lakes, and playgrounds. Just down the street from CostCo, easy access to I-270, 2 blocks from the future town center at Lake Forest. This location can not be beat.
Property Features
Property Type: Residential - Condominium
Cooling: Central A/C
Fuel Type: Electric
Heating: Heat Pump(s)
Home Style: Contemporary
Stories: 1.0
Taxes: $1,414
Year Built: 1988
Feature Descriptions
Additional Structures: Above Grade, Below Grade
Building Name: BRECKENRIDGE CODM
Community Amenities: Exercise Room, Picnic Area, Pool - Outdoor
Condo/Coop Fee: $443.00/Monthly
Exterior: Vinyl Siding
Interior: Breakfast Area, Combination Dining/Living, Floor Plan - Open
Parking Features: Assigned
Parking Notes: 1 Total Parking Spaces
Pet Restrictions: No Pet Restrictions
Sewer: Public Sewer
SQFT Above Finished: 621
SQFT Total Finished: 621
Structure Type: Penthouse Unit/Flat/Apartment
Total Garage/Parking Spaces: 1
Units: 1
Water: Public
Local Schools
High School: WATKINS MILL
Middle School: MONTGOMERY VILLAGE
Elementary School: WATKINS MILL
School District: MONTGOMERY COUNTY PUBLIC SCHOOLS
Listed By / Shown By
Listed By
Agency Name: Hagan Realty
Agency Phone: 3015401421
Shown By
Agent Name: Bill Marvelis
Agent Phone: Cell: (667) 441-0584
Agency Title: Berkshire Hathaway HomeServices Homesale Realty

 First American
Estimate Your Payment
Estimated Payment
$ 508.00 per month $344.96 Principal & Interest $117.83 Property Tax $45.21 Homeowner's Insurance

 Corporate Office - 215 S Centerville Rd. Lancaster, PA 17603
18512 Boysenberry Drive , Unit 201 | MLS# MDMC2259542
This condo located at 18512 Boysenberry Drive , Unit 201, Gaithersburg, MD 20879 is currently listed for sale with an asking price of $155,000. This property was built in 1988 and has 1 bedrooms and 1 full baths with 621 sq. ft. Boysenberry Drive , Unit 201 is located in the BRECKENRIDGE subdivision within the MONTGOMERY COUNTY PUBLIC SCHOOLS school district. Search BRECKENRIDGE real estate on www.marvelishomes.com today.