Bill Marvelis

BEDS6
BATHS2 full
SQUARE FEET2,772
MLS#PABK2077112
STATUSACTIVE
PROPERTY TYPEResidential - Single Family
SCHOOLBOYERTOWN AREA
Property Description
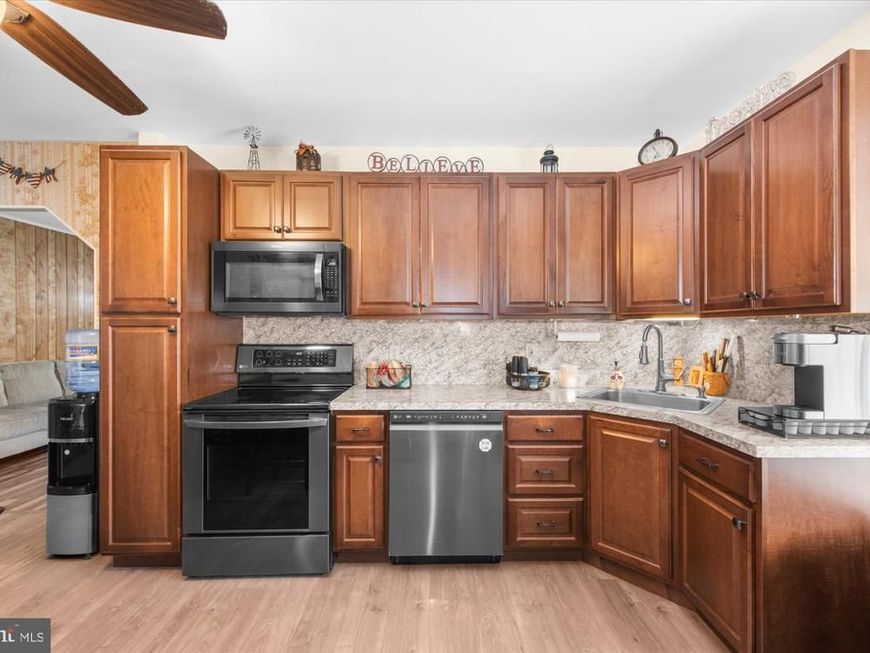
Architectural shingle roof 2010; Renovated kitchen 2016; Gutter system 2026; A timeless colonial that has been in this family since 1957 is now ready for its next owner! Six bedrooms and two full baths, this home is ideal for multi-generational living! Laminate flooring carries through the living room with ceiling fan and high ceilings into the renovated eat-in kitchen with built-in microwave, pantry, glass top electric range, and dishwasher, The full bath and main floor laundry along with the fifth bedroom complete the main level. Four bedrooms are on the second floor with walk-up access to the attic which gives more than 300 sq ft of storage or potential additional living space. The basement is fully finished with a kitchen, living room, bedroom and full bath, along with additional storage and utility space, and walks directly out to the level expansive yard with off-street parking and shed. Such a great opportunity and value considering the price per sq ft!
Property Features
Property Type: Residential - Single Family
Basement: Yes
Basement: Fully Finished, Daylight, Partial, Heated, Improved, Interior Access, Outside Entrance, Rear Entrance, Walkout Level
Cooling: Window Unit(s)
Fuel Type: Oil
Heating: Hot Water, Zoned
Home Style: Colonial, Traditional
Lot Size: 0.12 Acres
Roof Type: Architectural Shingle, Rubber
Stories: 2.0
Taxes: $4,236
Year Built: 1890
Feature Descriptions
Additional Structures: Above Grade, Below Grade
Exterior: Brick, Stucco
Exterior: Sidewalks, Street Lights
Flooring: Laminate Plank, Carpet, Vinyl
Interior: 2nd Kitchen, Bathroom - Stall Shower, Built-Ins, Carpet, Ceiling Fan(s), Entry Level Bedroom, Kitchen - Eat-In, Pantry, Recessed Lighting
Lot: Level, Rear Yard
Lot Dimensions: 0.12 Acre(S)
Municipality: BECHTELSVILLE BORO
Number of Rooms: 10
Parking Notes: 3 Total Parking Spaces
Rooms: Living Room, Bedroom 2,Bedroom 3,Bedroom 4,Bedroom 5,Kitchen, Bedroom 1,Laundry, Bedroom 6,Bathroom 2,Attic, Full Bath
Sewer: Public Sewer
SQFT Above Finished: 2152
SQFT Below Finished: 620
SQFT Total Finished: 2772
Structure Type: Detached
Total Garage/Parking Spaces: 3
Water: Well
Room Sizes
Attic: 23 x 14 Level - Upper 2
Bedroom 1: 16 x 11 Level - Upper 1
Bedroom 2: 15 x 9 Level - Upper 1
Bedroom 3: 12 x 9 Level - Upper 1
Bedroom 4: 13 x 12 Level - Upper 1
Living Room: 21 x 13 Level - Main
Kitchen: 19 x 11 Level - Main
Bedroom 5: 16 x 7 Level - Main
Laundry: 8 x 8 Level - Main
Living Room: 21 x 10 Level - Lower 1
Kitchen: 16 x 14 Level - Lower 1
Bedroom 6: 13 x 11 Level - Lower 1
Bathroom 2: 7 x 6 Level - Lower 1
Local Schools
High School: BOYERTOWN AREA SENIOR
School District: BOYERTOWN AREA
Listed By / Shown By
Listed By
Agency Name: Herb Real Estate, Inc.
Agency Phone: 6103697004
Shown By
Agent Name: Bill Marvelis
Agent Phone: Cell: (667) 441-0584
Agency Title: Berkshire Hathaway HomeServices Homesale Realty

 First American
Estimate Your Payment
Estimated Payment
$ 1,108.17 per month $667.67 Principal & Interest $353.00 Property Tax $87.50 Homeowner's Insurance

 Corporate Office - 215 S Centerville Rd. Lancaster, PA 17603
1834 N Main Street | MLS# PABK2077112
This single family home located at 1834 N Main Street, Bechtelsville, PA 19505 is currently listed for sale with an asking price of $300,000. This property was built in 1890 and has 6 bedrooms and 2 full baths with 2772 sq. ft. N Main Street is located within the BOYERTOWN AREA school district. Search Bechtelsville real estate on www.marvelishomes.com today.