Bill Marvelis

BEDS3
BATHS2 full 1 partial
SQUARE FEET3,990
MLS#PALH2017112
STATUSACTIVE
PROPERTY TYPEResidential - Single Family
SUBDIVISIONWOODHAVEN
SCHOOLEAST PENN
Property Description
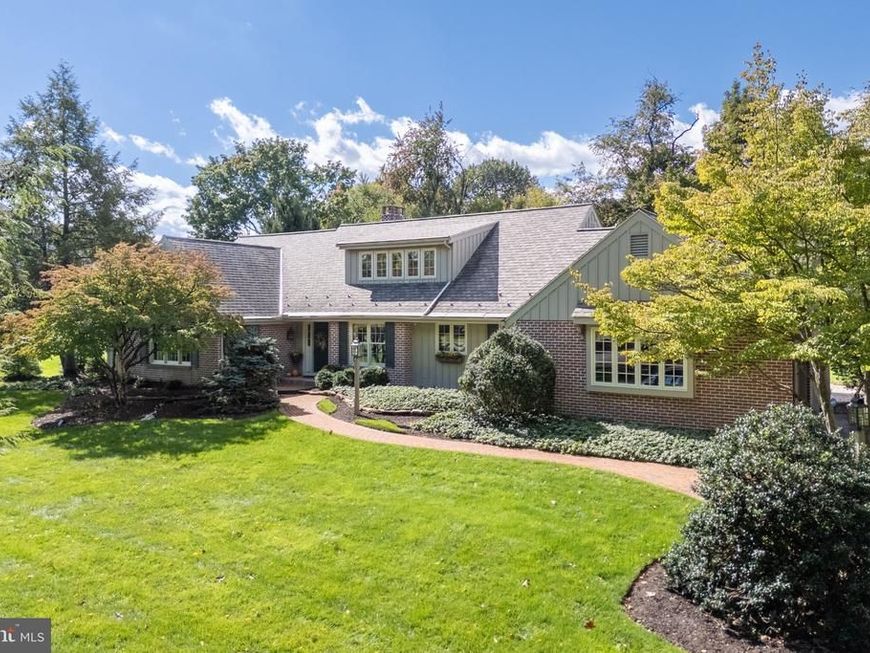
Timeless charm and exceptional care define this beautifully maintained East Penn home, where CLASSIC CHARACTER meets MODERN DAY living. From the moment you arrive, the pride of ownership is clear. MATURE TREES, beautifully layered landscaping, and a thoughtfully MANICURED YARD create an inviting sense of both COMFORT and PRIVACY. Inside, WIDE-PLANK HARDWOOD FLOORS bring warmth and character, and sunny eat-in kitchen with beadboard ceiling, dining room, and spacious SUNKEN LIVING ROOM with WOODBURNING FIREPLACE offers an elegant yet comfortable setting for relaxing or entertaining. The thoughtfully designed first floor includes a FIRST-FLOOR PRIMARY SUITE, providing convenience and easy one-level living. Upstairs, TWO ADDITIONAL BEDROOMS and a FULL BATHROOM create the ideal space for family, guests, or flexible use. The living area extends outdoors, with a SCREENED-IN PORCH, offering a scenic spot to enjoy morning coffee, unwind at the end of the day, or take in the beauty of the surrounding grounds. The FINISHED BASEMENT adds valuable flexible living space, ideal for a recreation room, home office, media area, exercise room, or additional gathering space. A truly special property for the discerning buyer seeking CHARACTER, EXCEPTIONAL MAINTENANCE, and VERSATILE LIVING SPACES, this home is conveniently located minutes from Lehigh Valley Hospital, shopping, dining, and major commuter routes.
Property Features
Property Type: Residential - Single Family
Basement: Yes
Basement: Daylight, Partial, Full, Garage Access, Heated, Interior Access, Partially Finished, Sump Pump
Cooling: Central A/C, Ceiling Fan(s)
Fireplaces: 1
Fuel Type: Oil
Garage: 2
Heating: Baseboard - Electric
Home Style: Traditional
Lot Size: 0.88 Acres
Roof Type: Asphalt, Fiberglass
Stories: 2.0
Taxes: $12,151
Year Built: 1988
Feature Descriptions
Additional Structures: Above Grade, Below Grade
Appliances: Dryer, Washer, Disposal, Oven - Wall, Microwave, Oven/Range - Electric, Cooktop, Dishwasher, Water Conditioner - Owned, Water Dispenser, Water Heater, Refrigerator
Electric: 200+ Amp Service, Circuit Breakers
Exterior: Brick, Wood Siding
Exterior: Extensive Hardscape, Exterior Lighting, Sidewalks, Stone Retaining Walls
Fireplace: Stone, Gas/Propane, Mantel(s), Other
Flooring: Ceramic Tile, Carpet, Vinyl, Tile/Brick
Interior: Additional Stairway, Attic, Bathroom - Tub Shower, Bathroom - Walk-In Shower, Breakfast Area, Built-Ins, Carpet, Ceiling Fan(s), Central Vacuum, Crown Moldings, Dining Area, Entry Level Bedroom, Family Room Off Kitchen, Flat, Floor Plan - Traditional, Formal/Separate Dining Room, Kitchen - Eat-In, Kitchen - Gourmet, Kitchen - Island, Pantry, Primary Bath(s), Recessed Lighting, Upgraded Countertops, Wainscotting, Walk-in Closet(s), Water Treat System, Wet/Dry Bar, Window Treatments, Wood Floors
Lot: Backs to Trees, Cul-de-sac, Front Yard, Landscaping, Level, Rear Yard, SideYard(s), Trees/Wooded
Lot Dimensions: 0.88 Acre(S)
Municipality: LOWER MACUNGIE TWP
Parking Features: Paved Driveway
Parking Notes: 2 Total Parking Spaces
Rooms: Dining Room, Primary Bedroom, Bedroom 2,Bedroom 3,Kitchen, Family Room, Basement, Foyer, Breakfast Room, Laundry, Other, Office, Recreation Room, Attic, Primary Bathroom, Full Bath, Half Bath, Screened Porch
Sewer: Public Septic
Special View Info: Golf Course, Garden/Lawn, Street, Trees/Woods, Valley
SQFT Above Finished: 3050
SQFT Below Finished: 940
SQFT Total Finished: 3990
Structure Type: Detached
Total Garage/Parking Spaces: 2
Utilities: Cable TV Available, Electric Available, Natural Gas Available, Phone Available, Propane, Sewer Available, Water Available
Water: Public
Wooded: Yes
Room Sizes
Foyer: 9 x 14 Level - Main
Half Bath: 4 x 7 Level - Main
Office: 13 x 13 Level - Main
Primary Bedroom: 20 x 19 Level - Main
Other: 8 x 5 Level - Main
Other: 8 x 5 Level - Main
Primary Bathroom: 10 x 12 Level - Main
Breakfast Room: 10 x 15 Level - Main
Kitchen: 23 x 27 Level - Main
Other: 6 x 4 Level - Main
Laundry: 8 x 11 Level - Main
Dining Room: 15 x 17 Level - Main
Family Room: 23 x 27 Level - Main
Screened Porch: 16 x 12 Level - Main
Bedroom 2: 15 x 13 Level - Upper 1
Attic: 15 x 29 Level - Upper 1
Bedroom 3: 14 x 12 Level - Upper 1
Full Bath: 8 x 8 Level - Upper 1
Recreation Room: 31 x 30 Level - Lower 1
Basement: 42 x 42 Level - Lower 1
Local Schools
School District: EAST PENN
Listed By / Shown By
Listed By
Agency Name: BHHS Fox & Roach - Center Valley
Agency Phone: 6102824444
Shown By
Agent Name: Bill Marvelis
Agent Phone: Cell: (667) 441-0584
Agency Title: Berkshire Hathaway HomeServices Homesale Realty

 First American
Estimate Your Payment
Estimated Payment
$ 3,215.16 per month $1,947.37 Principal & Interest $1,012.58 Property Tax $255.21 Homeowner's Insurance

 Corporate Office - 215 S Centerville Rd. Lancaster, PA 17603
1814 Woodhaven Drive | MLS# PALH2017112
This single family home located at 1814 Woodhaven Drive , Allentown, PA 18103 is currently listed for sale with an asking price of $875,000. This property was built in 1988 and has 3 bedrooms and 2 full and 1 partial baths with 3990 sq. ft. Woodhaven Drive is located in the WOODHAVEN subdivision within the EAST PENN school district. Search WOODHAVEN real estate on www.marvelishomes.com today.