Bill Marvelis

BEDS5
BATHS3 full 1 partial
SQUARE FEET4,627
MLS#PANH2010560
STATUSACTIVE
PROPERTY TYPEResidential - Single Family
SCHOOLEASTON AREA
Property Description
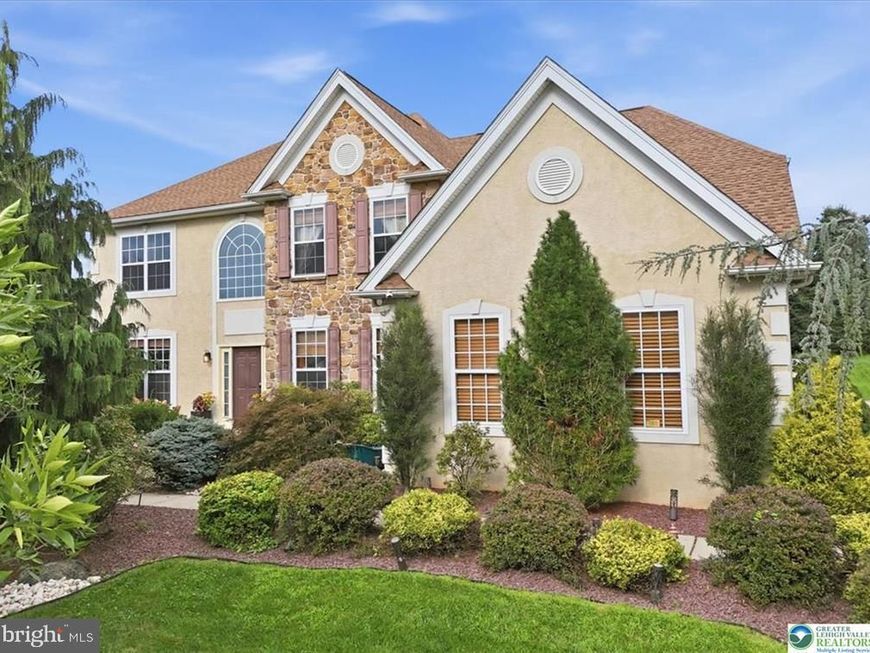
Stunning 5-bedroom, 3.5-bath home situated perfectly on a half-acre lot in the highly desirable Estate of Bushkill Creek in Forks Township. Nestled within this meticulously maintained neighborhood, this exceptional property offers an impressive blend of elegance, comfort, and thoughtful design. Step through the grand, high-ceilinged foyer, which opens seamlessly into a formal sitting area and a spacious formal dining room—perfect for entertaining and creating lasting memories. Continue through the expansive hallway to find a convenient half bath and a generously sized first-floor bedroom, ideal for guests, an office, or flexible living space. The heart of the home is the breathtaking open-concept living room, featuring soaring ceilings, floor-to-ceiling windows, and abundant natural light. Custom-painted ceilings add an artistic touch and beautifully complement the home's character. The spacious kitchen sits just off the living area and features a convenient eat-in space, making everyday meals and entertaining effortless. Just beyond the kitchen, a bright and inviting sunroom provides the perfect place to enjoy your morning coffee or unwind in the afternoon while taking in peaceful views of the private backyard. The main level also offers a large laundry area and an oversized garage, providing plenty of storage and everyday convenience. Upstairs, you'll find three additional spacious bedrooms and a full bathroom, along with the impressive primary suite. The primary bedroom offers a private retreat complete with a luxurious primary bathroom and walk-in closet. The finished basement adds even more versatility to this already remarkable home. Featuring a full bathroom and wet bar, this expansive space is perfectly suited for entertaining, hosting guests, creating a game room, or simply enjoying additional living space. From the grand entry and stunning architectural details to the private backyard and incredible finished basement, this exceptional Forks Township home offers the space, style, and amenities you've been searching for. A truly special property in one of the area's most desirable neighborhoods.
Property Features
Property Type: Residential - Single Family
Basement: Yes
Basement: Fully Finished, Full
Cooling: Central A/C
Fuel Type: Natural Gas
Garage: 2
Heating: Forced Air
Lot Size: 0.47 Acres
Roof Type: Asphalt, Fiberglass
Stories: 2.0
Taxes: $11,847
Year Built: 2006
Feature Descriptions
Additional Structures: Above Grade, Below Grade
Exterior: Vinyl Siding
Flooring: Hardwood, Tile/Brick, Vinyl, Carpet
Lot Dimensions: 0.47 Acre(S)
Municipality: FORKS TWP
Parking Notes: 2 Total Parking Spaces
Rooms: Living Room, Dining Room, Primary Bedroom, Bedroom 2,Bedroom 3,Bedroom 4,Bedroom 5,Kitchen, Family Room, Foyer, Breakfast Room, Sun/Florida Room, Laundry, Other, Recreation Room, Primary Bathroom, Full Bath, Half Bath
Sewer: Public Sewer
SQFT Above Finished: 3307
SQFT Below Finished: 1320
SQFT Total Finished: 4627
Structure Type: Detached
Total Garage/Parking Spaces: 2
Water: Public
Room Sizes
Primary Bedroom: 21 x 17 Level - Upper 1
Primary Bathroom: 15 x 15 Level - Upper 1
Bedroom 2: 12 x 12 Level - Upper 1
Bedroom 3: 13 x 11 Level - Upper 1
Bedroom 4: 15 x 11 Level - Upper 1
Full Bath: 9 x 5 Level - Upper 1
Other: 10 x 10 Level - Upper 1
Foyer: 17 x 10 Level - Main
Living Room: 15 x 11 Level - Main
Dining Room: 20 x 12 Level - Main
Half Bath: 5 x 4 Level - Main
Bedroom 5: 14 x 11 Level - Main
Family Room: 20 x 15 Level - Main
Breakfast Room: 15 x 9 Level - Main
Kitchen: 15 x 11 Level - Main
Sun/Florida Room: 14 x 13 Level - Main
Other: 6 x 5 Level - Main
Laundry: 8 x 6 Level - Main
Other: 20 x 17 Level - Main
Recreation Room: 33 x 17 Level - Lower 1
Other: 7 x 5 Level - Lower 1
Full Bath: 9 x 7 Level - Lower 1
Recreation Room: 26 x 13 Level - Lower 1
Other: 14 x 12 Level - Lower 1
Local Schools
School District: EASTON AREA
Listed By / Shown By
Listed By
Agency Name: Coldwell Banker Hearthside - Bethlehem
Agency Phone: 6109369953
Shown By
Agent Name: Bill Marvelis
Agent Phone: Cell: (667) 441-0584
Agency Title: Berkshire Hathaway HomeServices Homesale Realty

 First American
Estimate Your Payment
Estimated Payment
$ 2,874.92 per month $1,668.95 Principal & Interest $987.25 Property Tax $218.72 Homeowner's Insurance

 Corporate Office - 215 S Centerville Rd. Lancaster, PA 17603
18 Creek Court | MLS# PANH2010560
This single family home located at 18 Creek Court, Easton, PA 18040 is currently listed for sale with an asking price of $749,900. This property was built in 2006 and has 5 bedrooms and 3 full and 1 partial baths with 4627 sq. ft. Creek Court is located within the EASTON AREA school district. Search Easton real estate on www.marvelishomes.com today.