Bill Marvelis

BEDS3
BATHS1 full
SQUARE FEET1,418
MLS#PAAD2025732
STATUSACTIVE
PROPERTY TYPEResidential - Single Family
SCHOOLUPPER ADAMS
Property Description
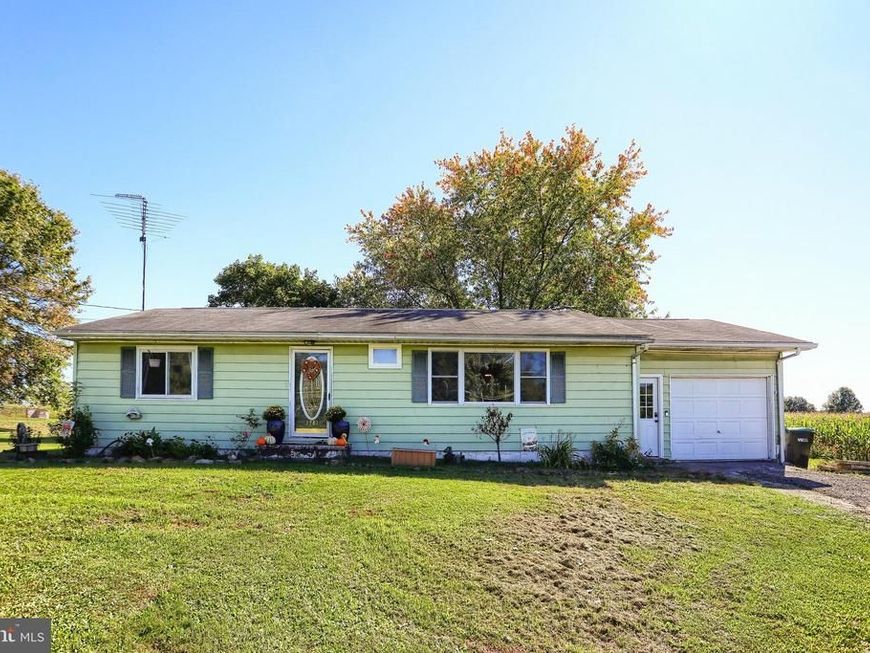
This charming ranch-style home, built in 1970, offers a perfect blend of comfort and functionality. With 1,418 square feet of thoughtfully designed living space, this residence features three inviting bedrooms and a full bathroom, making it an ideal retreat for relaxation. Step inside to discover a warm and welcoming atmosphere, highlighted by a cozy family room that seamlessly connects to the eat-in kitchen. The partially finished basement provides additional space for hobbies, an additional family room, or storage, complete with a drainage system and sump pump for peace of mind. An entry-level bedroom adds convenience, making it easy to accommodate guests or create a home office. Outside, the expansive 0.57-acre lot offers plenty of room for outdoor activities or gardening, while the attached garage provides additional storage options. Enjoy the tranquility of a suburban setting without sacrificing accessibility to local amenities. This home is not just a place to live; it's a place to create lasting memories.
Property Features
Property Type: Residential - Single Family
Basement: Yes
Basement: Drainage System, Full, Interior Access, Partially Finished, Sump Pump
Cooling: Central A/C
Fireplaces: 1
Fuel Type: Propane - Owned
Garage: 1
Heating: Hot Water
Home Style: Ranch/Rambler
Lot Size: 0.57 Acres
Stories: 1.0
Taxes: $3,095
Year Built: 1970
Feature Descriptions
Additional Structures: Above Grade, Below Grade
Exterior: Vinyl Siding
Fencing: Chain Link
Fireplace: Electric
Flooring: Laminate Plank
Interior: Combination Kitchen/Dining, Combination Kitchen/Living, Entry Level Bedroom, Family Room Off Kitchen, Kitchen - Eat-In
Lot Dimensions: 0.57 Acre(S)
Municipality: TYRONE TWP
Number of Rooms: 8
Parking Notes: 1 Total Parking Spaces
Rooms: Bedroom 2,Bedroom 3,Kitchen, Family Room, Bedroom 1,Laundry, Bathroom 1
Sewer: On Site Septic
SQFT Above Finished: 1118
SQFT Below Finished: 300
SQFT Total Finished: 1418
Structure Type: Detached
Total Garage/Parking Spaces: 1
Water: Well
Local Schools
School District: UPPER ADAMS
Listed By / Shown By
Listed By
Agency Name: Coldwell Banker Realty
Agency Phone: 7177614800
Shown By
Agent Name: Bill Marvelis
Agent Phone: Cell: (667) 441-0584
Agency Title: Berkshire Hathaway HomeServices Homesale Realty

 First American
Estimate Your Payment
Estimated Payment
$ 861.80 per month $533.91 Principal & Interest $257.92 Property Tax $69.97 Homeowner's Insurance

 Corporate Office - 215 S Centerville Rd. Lancaster, PA 17603
1781 Heidlersburg Road | MLS# PAAD2025732
This single family home located at 1781 Heidlersburg Road, Aspers, PA 17304 is currently listed for sale with an asking price of $239,900. This property was built in 1970 and has 3 bedrooms and 1 full baths with 1418 sq. ft. Heidlersburg Road is located within the UPPER ADAMS school district. Search Aspers real estate on www.marvelishomes.com today.