Bill Marvelis

BEDS3
BATHS2 full
SQUARE FEET1,176
MLS#MDAA2153466
STATUSACTIVE
PROPERTY TYPEResidential - Single Family
SUBDIVISIONRIVERA BEACH
SCHOOLANNE ARUNDEL COUNTY PUBLIC SCHOOLS
Property Description
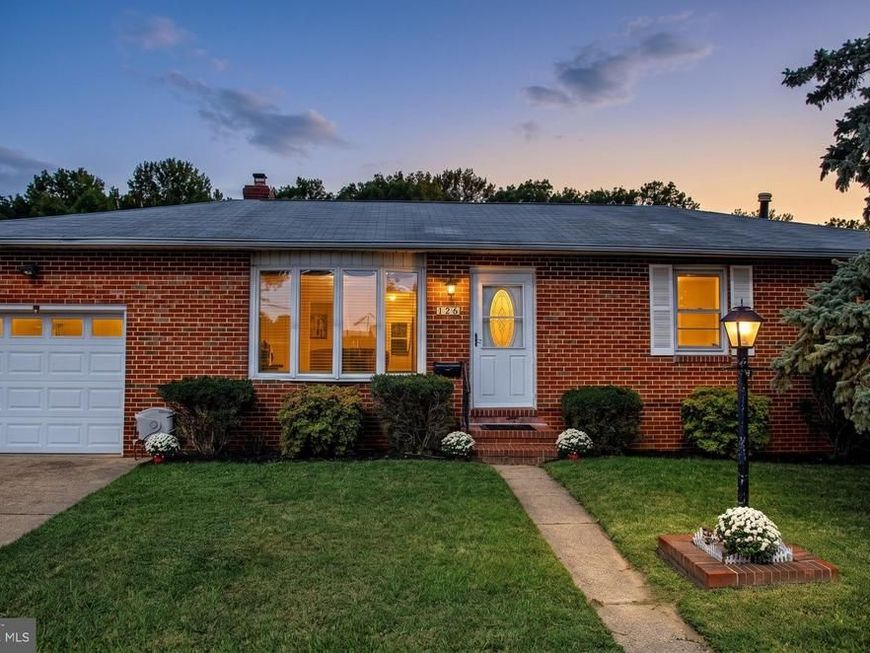
Opportunity awaits in the water-oriented community of Riviera Beach! This all-brick rancher offers 3 bedrooms, 2 full baths, and is ready for your vision and updates. Freshly painted throughout, the home also features refinished hardwood floors that add warmth throughout much of the main level, while the kitchen boasts new luxury vinyl plank flooring. Additional highlights include a one-car attached garage and a double-width concrete driveway that extends alongside the home, providing ample space for boat, RV, or camper storage. The partially finished lower level expands the living space and features a wood-burning fireplace, dry bar, and plenty of room to create the perfect family room, game room, or entertaining area. The property also includes an impressive detached workshop with electricity - ideal for hobbyists, contractors, or extra storage, as well as a second shed perfect for lawn and garden equipment. Whether you're an investor or buyer looking to build equity, this home presents an excellent opportunity in a sought-after water-oriented community with convenient access to boating, parks, beaches, and local amenities.
Property Features
Property Type: Residential - Single Family
Basement: Yes
Basement: Connecting Stairway, Partially Finished
Cooling: Central A/C
Fireplaces: 1
Fuel Type: Natural Gas
Garage: 1
Heating: Baseboard - Hot Water
Home Style: Ranch/Rambler
Lot Size: 0.15 Acres
Stories: 2.0
Taxes: $3,850
Year Built: 1967
Feature Descriptions
Additional Structures: Above Grade, Below Grade
Appliances: Dishwasher, Dryer, Oven/Range - Gas, Refrigerator, Washer, Water Heater
Exterior: Brick
Fencing: Chain Link
Fireplace: Brick, Wood, Screen
Flooring: Hardwood, Carpet, Ceramic Tile
Interior: Ceiling Fan(s), Floor Plan - Traditional, Kitchen - Eat-In, Bathroom - Tub Shower, Bathroom - Walk-In Shower, Carpet, Combination Kitchen/Living, Entry Level Bedroom, Wet/Dry Bar, Wood Floors
Lot: Level
Lot Dimensions: 0.15 Acre(S)
Parking Features: Concrete Driveway
Parking Notes: 4 Total Parking Spaces
Rooms: Living Room, Bedroom 2,Bedroom 3,Kitchen, Game Room, Family Room, Bedroom 1,Bathroom 1,Bathroom 2
Sewer: Public Sewer
SQFT Above Finished: 1176
SQFT Total Finished: 1176
Structure Type: Detached
Total Garage/Parking Spaces: 4
Water: Public
Local Schools
School District: ANNE ARUNDEL COUNTY PUBLIC SCHOOLS
Listed By / Shown By
Listed By
Agency Name: Berkshire Hathaway HomeServices PenFed Realty
Agency Phone: 4105155300
Shown By
Agent Name: Bill Marvelis
Agent Phone: Cell: (667) 441-0584
Agency Title: Berkshire Hathaway HomeServices Homesale Realty

 First American
Estimate Your Payment
Estimated Payment
$ 1,302.30 per month $867.75 Principal & Interest $320.83 Property Tax $113.72 Homeowner's Insurance

 Corporate Office - 215 S Centerville Rd. Lancaster, PA 17603
178 Riviera Drive | MLS# MDAA2153466
This single family home located at 178 Riviera Drive , Pasadena, MD 21122 is currently listed for sale with an asking price of $389,900. This property was built in 1967 and has 3 bedrooms and 2 full baths with 1176 sq. ft. Riviera Drive is located in the RIVERA BEACH subdivision within the ANNE ARUNDEL COUNTY PUBLIC SCHOOLS school district. Search RIVERA BEACH real estate on www.marvelishomes.com today.