Bill Marvelis

BEDS3
BATHS2 full 2 partial
SQUARE FEET2,503
MLS#MDPG2216352
STATUSACTIVE
PROPERTY TYPEResidential - Townhouse
SUBDIVISIONMELFORD TOWN CENTER
SCHOOLPRINCE GEORGES COUNTY PUBLIC SCHOOLS
Property Description
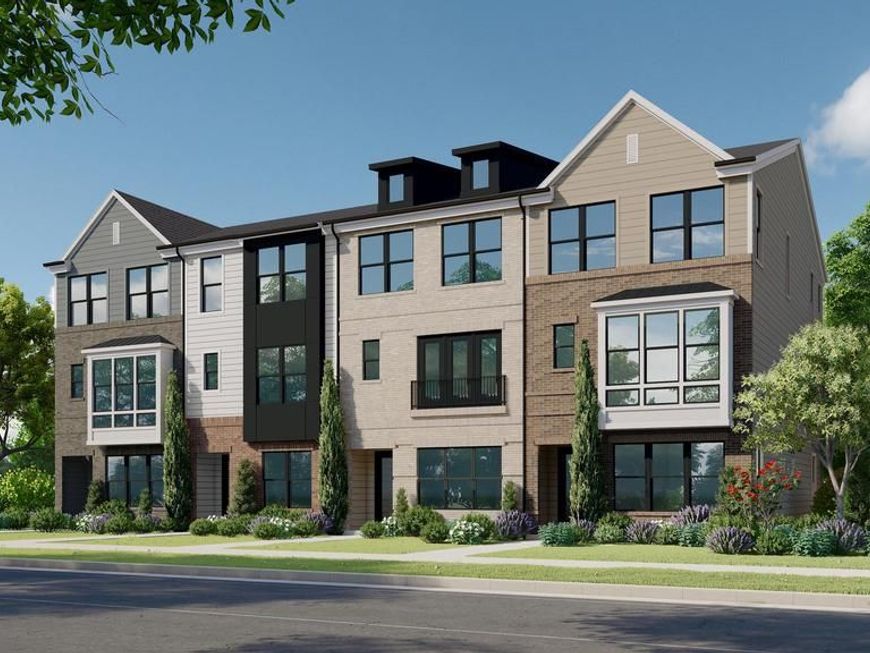
This beautifully finished Gramercy townhome at Melford pairs a tailored, high-design interior with flexible three-level living. A generous ground-level recreation room and separate study create ideal space for working from home, entertaining, a fitness room, or a private retreat. The main level centers around an open-concept kitchen, dining room, and family room, enhanced by a Scion 55-inch electric fireplace and a 9-foot sliding glass door to the balcony. The kitchen makes a refined statement with painted navy cabinetry, calacatta rusta quartz countertops and slab backsplash, brushed-gold hardware and fixtures, matte-brass pendant lighting, and a complete stainless-steel appliance package with double wall ovens. Throughout the home, upgraded luxury vinyl plank flooring brings a warm, cohesive look, while herringbone installation in the foyer, recreation room, lower-level powder room, primary suite, and select spaces adds a custom designer touch. The primary suite is further elevated by a tray ceiling, two walk-in closets, and a spa-inspired bath with floor-to-ceiling tile, sculptural oyster pyramid mosaic accent tile, brushed-gold finishes, dual shower niches, a handheld shower, and elegant custom mirrors. Additional appointments include designer five-panel interior doors painted in soft metro grey, craftsman trim, upgraded brushed-gold hardware, a main-level console sink, upgraded lighting, four ceiling-fan prewires, Z-Wave Honeywell thermostat, 50-gallon heat-pump water heater, high-efficiency Trane HVAC system, ENERGY STAR fresh-air exchange, and 200-amp electric service. A polished, move-in-ready home designed for buyers who appreciate thoughtful details, modern finishes, and versatile everyday living.
Property Features
Property Type: Residential - Townhouse
Cooling: Central A/C, Programmable Thermostat
Fireplaces: 1
Fuel Type: Natural Gas
Garage: 2
Heating: 90% Forced Air
Home Style: Transitional
Lot Size: 0.07 Acres
Roof Type: Asphalt
Stories: 3.0
Taxes: $0
Year Built: 2026
Feature Descriptions
Additional Structures: Above Grade, Below Grade
Appliances: Dishwasher, Disposal, Microwave, Oven/Range - Gas, Refrigerator
Exterior: Combination
HOA Fee: $100.00/Monthly
Interior: Kitchen - Island, Floor Plan - Open, Family Room Off Kitchen, Dining Area, Kitchen - Gourmet, Walk-in Closet(s), Upgraded Countertops, Other
Lot Dimensions: 0.07 Acre(S)
Municipality: Bowie
Number of Rooms: 8
Parking Notes: 4 Total Parking Spaces
Sewer: Public Sewer
SQFT Above Finished: 2503
SQFT Total Finished: 2503
Structure Type: Interior Row/Townhouse
Total Garage/Parking Spaces: 4
Water: Public
Windows: Energy Efficient
Local Schools
School District: PRINCE GEORGES COUNTY PUBLIC SCHOOLS
Listed By / Shown By
Listed By
Agency Name: Mid-Atlantic Builders Realty, Inc
Agency Phone: 3012310009
Shown By
Agent Name: Bill Marvelis
Agent Phone: Cell: (667) 441-0584
Agency Title: Berkshire Hathaway HomeServices Homesale Realty

 First American
Estimate Your Payment
Estimated Payment
$ 1,621.10 per month $1,433.26 Principal & Interest $0.00 Property Tax (data not provided by mls) $187.83 Homeowner's Insurance

 Corporate Office - 215 S Centerville Rd. Lancaster, PA 17603
17337 Hardisty Way , Unit 38G | MLS# MDPG2216352
This townhouse located at 17337 Hardisty Way , Unit 38G, Bowie, MD 20715 is currently listed for sale with an asking price of $644,000. This property was built in 2026 and has 3 bedrooms and 2 full and 2 partial baths with 2503 sq. ft. Hardisty Way , Unit 38G is located in the MELFORD TOWN CENTER subdivision within the PRINCE GEORGES COUNTY PUBLIC SCHOOLS school district. Search MELFORD TOWN CENTER real estate on www.marvelishomes.com today.