Bill Marvelis

BEDS3
BATHS2 full 2 partial
SQUARE FEET2,503
MLS#MDPG2216348
STATUSACTIVE
PROPERTY TYPEResidential - Townhouse
SUBDIVISIONMELFORD TOWN CENTER
SCHOOLPRINCE GEORGES COUNTY PUBLIC SCHOOLS
Property Description
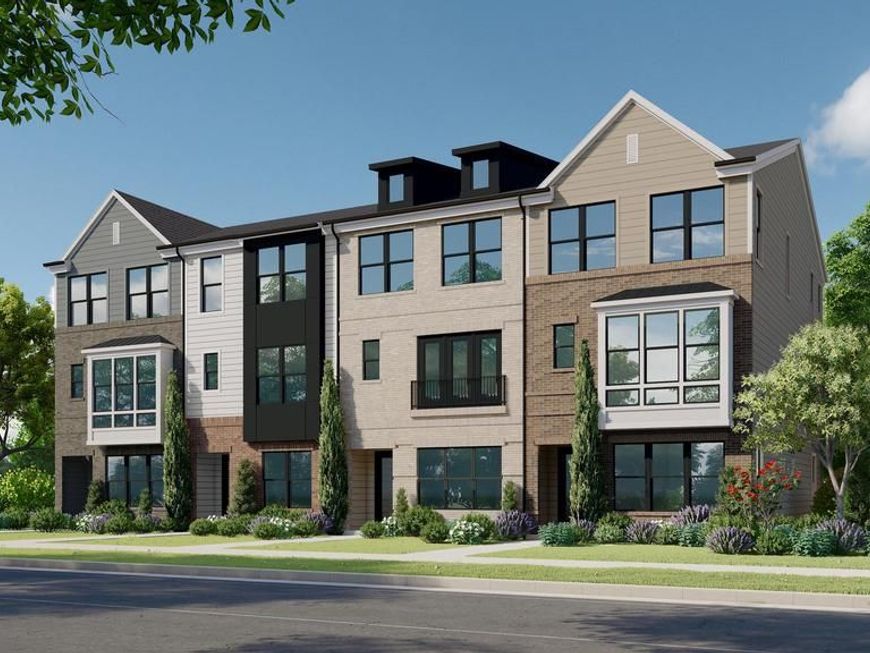
Introducing a designer-appointed Gramercy residence at Melford, offering three finished levels, a 2-car garage, and more. A welcoming ground level includes a covered entry, convenient family foyer, powder room, two walk-in closets, and a generous recreation room ideal for movie nights, a home gym, flexible workspace, or casual entertaining. The main living level is bright and open, with a spacious family room anchored by a Scion 55" electric fireplace and private balcony. A separate dining area, pantry, and additional powder room completes the level. The kitchen is designed as a standout gathering space, featuring painted five-piece perimeter cabinetry, maple slate island cabinetry, crown molding, ribbed-glass display cabinets flanking the chimney hood, a wine rack above the refrigerator, brushed-gold 7" bow pulls, and new calacatta laza quartz countertops. The designer fluted-tile backsplash is finished in dove-gray grout with matte-black schluter trim. A black stainless appliance package includes a chimney hood, gas cooktop, microwave/wall-oven combination, refrigerator, and dishwasher. The kitchen also offers a brushed-gold pre-rinse faucet and a countertop disposal switch. Upstairs, the primary suite provides two walk-in closets and a refined bath with maple slate cabinetry, new calacatta laza quartz, brushed-gold align fixtures, two shower niches, floor-to-ceiling marvel calacatta apuano wall tile, coordinating Calacatta Apuano mosaic shower-pan tile, brushed-gold Schluter accents, and a distinctive marble-look checkerboard floor combining calacatta apuano and flor di bosco tile. Two secondary bedrooms, a full hall bath with tile extending to the ceiling, and a convenient laundry room complete the upper level. Additional appointments include luxury vinyl plank flooring throughout the principal living areas, recreation room, primary suite, and secondary bedrooms; custom lighting; matte-black latitude interior door hardware; 5-panel interior doors; Craftsman trim; four ceiling-fan prewires; a Honeywell Z-Wave thermostat; 200-amp electric service; a 50-gallon electric heat-pump water heater; and high-efficiency Trane HVAC with fresh-air exchange, MERV 11 filtration, sealed duct joints, and two-story damper controls.
Property Features
Property Type: Residential - Townhouse
Cooling: Central A/C, Programmable Thermostat
Fireplaces: 1
Fuel Type: Natural Gas
Garage: 2
Heating: 90% Forced Air
Home Style: Transitional
Lot Size: 0.07 Acres
Roof Type: Asphalt
Stories: 3.0
Taxes: $0
Year Built: 2026
Feature Descriptions
Additional Structures: Above Grade, Below Grade
Appliances: Dishwasher, Disposal, Microwave, Oven/Range - Gas, Refrigerator
Exterior: Combination
HOA Fee: $100.00/Monthly
Interior: Kitchen - Island, Floor Plan - Open, Family Room Off Kitchen, Dining Area, Kitchen - Gourmet, Walk-in Closet(s), Upgraded Countertops, Other
Lot Dimensions: 0.07 Acre(S)
Municipality: Bowie
Number of Rooms: 8
Parking Notes: 4 Total Parking Spaces
Sewer: Public Sewer
SQFT Above Finished: 2503
SQFT Total Finished: 2503
Structure Type: Interior Row/Townhouse
Total Garage/Parking Spaces: 4
Water: Public
Windows: Energy Efficient
Local Schools
School District: PRINCE GEORGES COUNTY PUBLIC SCHOOLS
Listed By / Shown By
Listed By
Agency Name: Mid-Atlantic Builders Realty, Inc
Agency Phone: 3012310009
Shown By
Agent Name: Bill Marvelis
Agent Phone: Cell: (667) 441-0584
Agency Title: Berkshire Hathaway HomeServices Homesale Realty

 First American
Estimate Your Payment
Estimated Payment
$ 1,603.48 per month $1,417.69 Principal & Interest $0.00 Property Tax (data not provided by mls) $185.79 Homeowner's Insurance

 Corporate Office - 215 S Centerville Rd. Lancaster, PA 17603
17333 Hardisty Way , Unit 40G | MLS# MDPG2216348
This townhouse located at 17333 Hardisty Way , Unit 40G, Bowie, MD 20715 is currently listed for sale with an asking price of $637,000. This property was built in 2026 and has 3 bedrooms and 2 full and 2 partial baths with 2503 sq. ft. Hardisty Way , Unit 40G is located in the MELFORD TOWN CENTER subdivision within the PRINCE GEORGES COUNTY PUBLIC SCHOOLS school district. Search MELFORD TOWN CENTER real estate on www.marvelishomes.com today.