Bill Marvelis

BEDS3
BATHS2 full 2 partial
SQUARE FEET2,485
MLS#MDPG2216342
STATUSACTIVE
PROPERTY TYPEResidential - Townhouse
SUBDIVISIONMELFORD TOWN CENTER
SCHOOLPRINCE GEORGES COUNTY PUBLIC SCHOOLS
Property Description
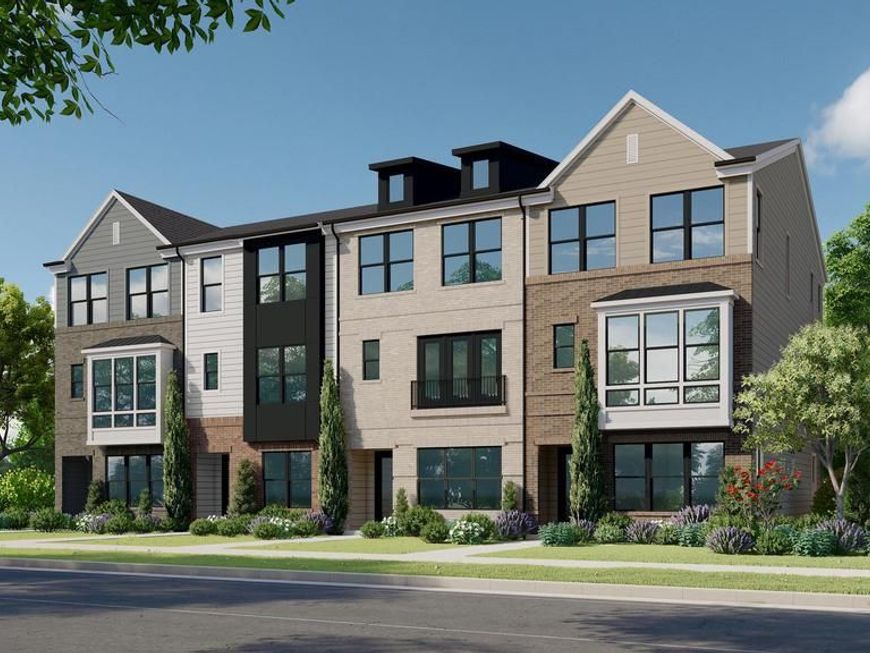
A statement making end unit residence at Melford, this high-visibility Gramercy showcases an exceptional level of designer curation across three finished levels. This residence delivers a sophisticated exterior presence and an equally tailored interior. Inside, the entry level offers a gracious foyer, powder room, private study, and a versatile recreation room ideal for a lounge, media retreat, fitness space, or work-from-home flexibility. The main level is designed for elevated entertaining, where the open family room is centered around a fireplace and opens through a 9' x 8' sliding glass door to a private balcony. A distinct dining area, walk-in pantry, and designer powder room complete this level with ease. The kitchen serves as the home’s showpiece, blending painted sage perimeter cabinetry with a painted oat island, crown molding, gold cup pulls, and gold oval knobs. New calacatta laza quartz wraps the perimeter and waterfall-edge island, while a vertically installed fluted Remedy Tonic tile backsplash adds texture and dimension. A matte-black Kohler undermount sink, brushed-gold Moen pre-rinse faucet, and black stainless appliance package with chimney hood, gas cooktop, wall-oven/microwave combination, refrigerator, and dishwasher create a polished, high-design culinary setting. The upper-level primary suite is a serene retreat with a tray ceiling, two walk-in closets, and a spa-inspired bath. Finishes include latte cabinetry, calacatta classique quartz, brushed-gold Moen fixtures, floor-to-ceiling Sediment tile, a coordinating tiled shower pan, two shower niches, and gold-framed mirrors. Secondary bedrooms feature plush carpet, while the hall bath is finished with white glacier tile to the ceiling, bronzed-gold fixtures, and tailored accent details. Additional selections include premium Ellidy Oak luxury vinyl plank flooring throughout the foyer, study, recreation room, main living areas, primary suite, laundry, and upper hall; Craftsman trim; matte-black Latitude hardware; champagne-bronze island pendants; coordinated vanity lighting; 200-amp electric service; a Honeywell Z-Wave thermostat; 50-gallon electric heat-pump water heater; four ceiling-fan prewires; and high-efficiency Trane HVAC with fresh-air exchange, MERV 11 filtration, sealed ductwork, and two-story damper control.
Property Features
Property Type: Residential - Townhouse
Cooling: Central A/C, Programmable Thermostat
Fireplaces: 1
Fuel Type: Natural Gas
Garage: 2
Heating: 90% Forced Air
Home Style: Transitional
Lot Size: 0.07 Acres
Roof Type: Asphalt
Stories: 3.0
Taxes: $0
Year Built: 2026
Feature Descriptions
Additional Structures: Above Grade, Below Grade
Appliances: Dishwasher, Disposal, Microwave, Oven/Range - Gas, Refrigerator
Exterior: Combination
HOA Fee: $100.00/Monthly
Interior: Kitchen - Island, Floor Plan - Open, Family Room Off Kitchen, Dining Area, Kitchen - Gourmet, Walk-in Closet(s), Upgraded Countertops, Other
Lot Dimensions: 0.07 Acre(S)
Municipality: Bowie
Number of Rooms: 8
Parking Notes: 4 Total Parking Spaces
Sewer: Public Sewer
SQFT Above Finished: 2485
SQFT Total Finished: 2485
Structure Type: End of Row/Townhouse
Total Garage/Parking Spaces: 4
Water: Public
Windows: Energy Efficient
Local Schools
School District: PRINCE GEORGES COUNTY PUBLIC SCHOOLS
Listed By / Shown By
Listed By
Agency Name: Mid-Atlantic Builders Realty, Inc
Agency Phone: 3012310009
Shown By
Agent Name: Bill Marvelis
Agent Phone: Cell: (667) 441-0584
Agency Title: Berkshire Hathaway HomeServices Homesale Realty

 First American
Estimate Your Payment
Estimated Payment
$ 1,656.34 per month $1,464.42 Principal & Interest $0.00 Property Tax (data not provided by mls) $191.92 Homeowner's Insurance

 Corporate Office - 215 S Centerville Rd. Lancaster, PA 17603
17331 Hardisty Way, Unit 41G | MLS# MDPG2216342
This townhouse located at 17331 Hardisty Way, Unit 41G, Bowie, MD 20715 is currently listed for sale with an asking price of $658,000. This property was built in 2026 and has 3 bedrooms and 2 full and 2 partial baths with 2485 sq. ft. Hardisty Way, Unit 41G is located in the MELFORD TOWN CENTER subdivision within the PRINCE GEORGES COUNTY PUBLIC SCHOOLS school district. Search MELFORD TOWN CENTER real estate on www.marvelishomes.com today.